This is a carousel with tiles that activate property listing cards. Use the previous and next buttons to navigate.
1/1
$1,250,000
This is a carousel with tiles that activate property listing cards. Use the previous and next buttons to navigate.
1/1
Property Description
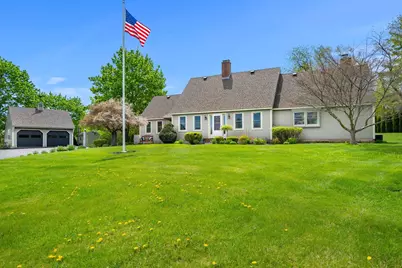
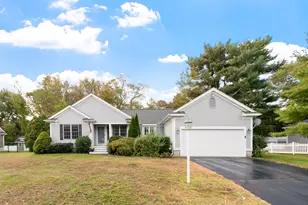
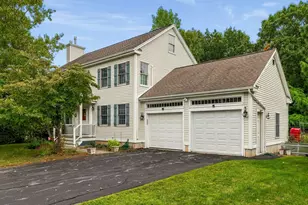
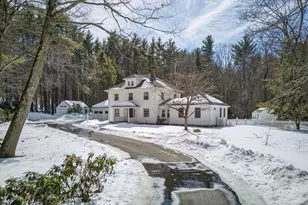
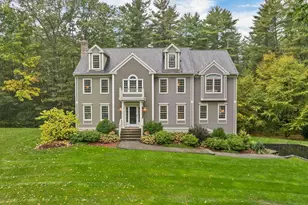
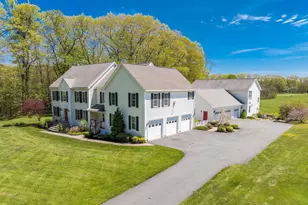
Tucked away in one of the area's most sought-after neighborhoods, this beautifully updated home offers the perfect blend of privacy, comfort, and everyday convenience. Set on 2.34 acres of lush, landscaped grounds, the property feels like your own private retreat, complete with fruit trees, garden spaces, a tranquil koi pond, and room to roam, play, garden, or even keep chickens. Whether it's backyard football games, sledding in the winter, or simply letting pets run free, this is a property designed to be enjoyed year-round. Inside, sunlight pours in, illuminating a spacious, open-concept floor plan designed for both relaxed living and effortless entertaining. The remodeled chef's kitchen is the heart of the home, featuring a massive party-sized island that invites gatherings large and small. Just beyond, the stunning great room showcases soaring floor-to-ceiling windows with sweeping views of the backyard oasis. The front-to-back living room, warmed by a cozy pellet stove, is the perfect place to unwind on chilly evenings, while a private office or library off the kitchen offers a quiet space for working from home or curling up with a good book. Step outside, and every day feels like a getaway. Grill on the deck, entertain on the patio, or simply relax beside the peaceful koi pond surrounded by nature and privacy. Recent improvements, including 17 new windows, garage doors, a hot water heater, and numerous additional upgrades, make this home as practical as it is beautiful. For hobbyists, car enthusiasts, or weekend project lovers, the heated two-car garage adds the finishing touch to this exceptional property. A rare opportunity to enjoy space, style, and serenity in an unbeatable location.
Full Property Details
Full Property Details for 15 Prescott Ln
General
- Sold For: $1,250,000
- Taxes: $14,693 (2025)
- Status: Closed
- Type: Single Family
- Source: PrimeMLS
- MLS ID: 5088907
- Added to Site: 111 day(s) ago
Interior
- Number of Rooms: 9
- Interior Features: Dining Area, Wood Fireplace, 1 Fireplace, Kitchen Island, Kitchen/Dining, Kitchen/Family, Soaking Tub, 2nd Floor Laundry, Pot Filler
- Fireplace: Yes
- Appliances: Dishwasher, Dryer, Double Oven, Wall Oven, Refrigerator, Washer, Domestic Water Heater, Induction Cooktop, Exhaust Fan
- Flooring: Carpet, Hardwood, Tile
Rooms
Bathrooms
- Total Bathrooms: 4
- Full Bathrooms: 3
- Half Bathrooms: 1
- Bathroom 1: Bathroom Full, Level 2
- Bathroom 2: Bathroom Full, Level 2
- Bathroom 3: Bathroom Full, 24.5 x 12.2, Level 1
Bedrooms
- Total Bedrooms: 4
- Bedroom 1: 21.3 x 13.5, Level 2
- Bedroom 2: 14.8 x 13.10, Level 2
Other Rooms
- Great Room: 19 x 19, Level 1
- Family Room: Family Room, 24 x 24, Level 1
- Dining Room: Dining Room, 15.8 x 13.10, Level 1
- Office: 12 x 13.2, Level 1
Additional Information
- Equipment: Pellet Stove
Exterior
- Exterior Features: Deck, Garden Space
Parking
- Garage: Yes
- Garage Spaces: 2
Location
- County: Rockingham
- Driving Directions: Drinkwater to King to Prescott
School Information
- Elementary School: Lincoln Akerman School
- High School: Winnacunnet High School
Heating & Cooling
- Cooling Type: Central AC
- Heating Type: Oil, Hot Water
Utilities
- Sewer: Existing Leach Field, On-Site Septic Exists, Private
Structural Information
- Construction Status: Existing
- Basement Entrance: Interior
- Basement Desc.: Basement Stairs, Bulkhead, Concrete, Concrete Floor
- Roof: Architectural Shingle, Asphalt Shingles
- Stories/Levels: 2
- Square Feet: 4,286
- Finished Total: 4,286 Sq. Ft.
- Finished Above Grnd: 4,286 Sq. Ft.
- Year Built: 1984
Lot Features
- Lot Size (Acres): 2.34
- Lot Size (Sq. Ft.): 101,930
- Frontage: Yes Road Frontage
- Frontage Feet: 406
- Driveway/Sidewalk: Paved
- Zoning: AGR/R
Financial Considerations
- Price Per Sq. Ft.: $303.08
- Assessment Year: 2025
- Assessment Amount: $99,280,000
- Tax Amount: $14,693
- Tax Year: 2025
Disclosures and Reports
- Block: 46
- Lot Number: 9
Listed by Gibson Sotheby's International Realty, Sharon Cronin
Sold by Duston Leddy Real Estate, Tom. Gorski

Get Pre-Approved Today
Schools
Schools serving 15 Prescott Ln
School Districts:Hampton Falls School District, Winnacunnet Cooperative School District
| Name | Grades | Distance |
|---|---|---|
Lincoln Akerman School 8 Exeter Road, Hampton Falls, NH 03844 | K-8 | 2.6 mi |
Winnacunnet High School 1 Alumni Drive, Hampton, NH 03842 | 9-12 | 3.9 mi |
Disclaimer:
School attendance boundaries provided by ATTOM Data Solutions and are for reference only. Contact the school directly to verify enrollment eligibility.
Price & Sales History for 15 Prescott Ln
Date
Details
Price
Change
Source
8/04/2026
Sold
$1,250,000
-3.77%
MLS
5/14/2026
Listed
$1,299,000
—
MLS
Disclaimer: Historical sales information is derived from public records provided by the county offices. Information is not guaranteed and should be independently verified.
15 Prescott Lane, Hampton Falls, NH 03844 (MLS# 5088907) is a Single Family property that was sold at $1,250,000 on August 04, 2026. Want to learn more about 15 Prescott Lane? Do you have questions about finding other Single Family real estate for sale in Hampton Falls? You can browse all Hampton Falls real estate or contact a Coldwell Banker agent to request more information.