This is a carousel with tiles that activate property listing cards. Use the previous and next buttons to navigate.
1/1
$680,000
This is a carousel with tiles that activate property listing cards. Use the previous and next buttons to navigate.
1/1
Property Description
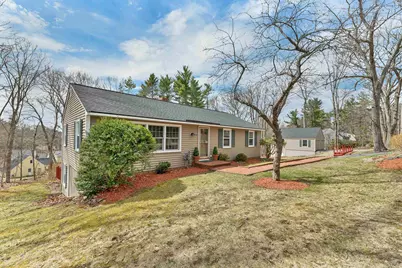
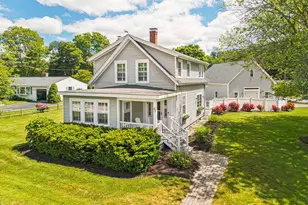
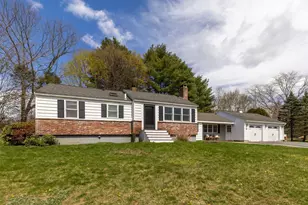
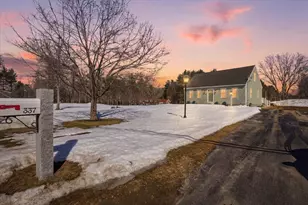
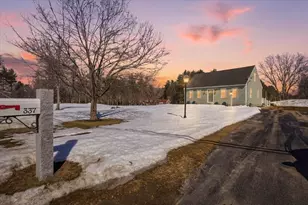
Welcome to this beautifully maintained Seacoast home offering the ease of one-level living with space, flexibility, and an unbeatable location. The main level features a primary suite with updated private ¾ bath, two additional bedrooms, and an updated full bath. A welcoming entry leads to a bright living room with hardwood floors and built-in cabinetry, creating a warm and functional gathering space. The kitchen is designed for both everyday living and entertaining, with granite countertops, abundant cabinet space, and luxury vinyl plank flooring. A separate dining room with hardwood floors has easy access to the kitchen and living room. Finished walk-out lower level expands the living space with a family room that opens to an oversized deck, ideal for grilling and outdoor enjoyment, overlooking a spacious backyard with fenced in area. Lower level offers flexibility with a fourth bedroom, updated half bath, laundry area, and a versatile bonus room perfect for guests, a home office, or fitness space. Utility room with workshop area. Additional highlights include a detached oversized two-car garage with storage above and an additional bay below. Recent updates include fresh interior paint, refrigerator, dishwasher, and newer windows. Roof and low-maintenance vinyl siding on the house are both under 5 years old. Located just minutes from Route 101 and I-95, this home offers easy access to Boston and Portland (1 hour), and Manchester (30 min). Enjoy nearby walking and cycling trails, the vibrant shops and restaurants of downtown Exeter and Portsmouth, and award-winning beaches just 10 minutes away. Your Hampton resident beach parking sticker makes summer even more convenient! Home has been pre-inspected for peace of mind.
Full Property Details
Full Property Details for 716 Exeter Rd
General
- Sold For: $680,000
- Taxes: $6,198 (2025)
- Status: Closed
- Type: Single Family
- Source: PrimeMLS
- MLS ID: 5082548
- Added to Site: 51 day(s) ago
Interior
- Number of Rooms: 9
- Interior Features: 1 Fireplace, Natural Light, Walk-In Closet
- Fireplace: Yes
- Appliances: Dishwasher, Dryer, Microwave, Refrigerator, Washer, Electric Stove
- Flooring: Hardwood, Tile, Vinyl Plank
Rooms
Bathrooms
- Total Bathrooms: 3
- Full Bathrooms: 1
- 3/4 Bathrooms: 1
- Half Bathrooms: 1
- Bathroom 1: Bathroom Full, 8'1" x 6'2"+, Level 1
- Bathroom 2: Bathroom Three Quarter, 8'1" x 4'2"+, Level 1
- Bathroom 3: Bathroom Half, 4'5" x 3'10"+, Basement
Bedrooms
- Total Bedrooms: 4
- Primary Suite: 15'0 x 10'8"+, Level 1
- Bedroom 1: 12'2" x 11'4"+, Level 1
- Bedroom 2: 11'4" x 11'4"+, Level 1
- Bedroom 3: 15'10" x 20'0"+, Basement
Other Rooms
- Living Room: 23'1" x 14'7"+, Level 1
- Family Room: Family Room, 21'4" x 14'3"+, Basement
- Kitchen: Kitchen, 11'8" x 10'9"+, Level 1
- Dining Room: Dining Room, 11'5" x 10'9"+, Level 1
- Utility Room: 15'0" x 14'8"+, Basement
Exterior
- Exterior Features: Deck, Partial Fence
Parking
- Garage: Yes
- Garage Spaces: 2
- Parking: Storage Above, Driveway, Garage, Off Street, Paved, Detached
Location
- County: Rockingham
- Driving Directions: Follow I-95 N to Exeter. Take exit 12 from State Rte 101 W. Continue on NH-111 W. Drive to NH-27 E/Exeter Rd in Hampton
School Information
- School District: Hampton School District
- Elementary School: Marston Elementary
- Middle School: Hampton Academy Junior HS
- High School: Winnacunnet High School
Heating & Cooling
- Cooling Type: None
- Heating Type: Hot Water
Utilities
- Sewer: Private
Structural Information
- Construction Status: Existing
- Basement Entrance: Walkout
- Basement Desc.: Full, Partially Finished, Interior Stairs, Walkout, Interior Access, Exterior Access
- Roof: Asphalt Shingles
- Stories/Levels: 2
- Square Feet: 2,244
- Finished Total: 2,244 Sq. Ft.
- Finished Above Grnd: 1,296 Sq. Ft.
- Finished Below Grnd: 948 Sq. Ft.
- Year Built: 1960
Lot Features
- Lot Size (Acres): 0.84
- Lot Size (Sq. Ft.): 36,590
- Frontage: TBD
- Driveway/Sidewalk: Paved
- Zoning: RAA
Financial Considerations
- Price Per Sq. Ft.: $298.53
- Assessment Year: 2024
- Assessment Amount: $491,500
- Tax Amount: $6,198
- Tax Year: 2025
Disclosures and Reports
- Documents Avail.: Deed, Plot Plan, Property Disclosure, Tax Map
- Block: 39
Listed by Cameron Prestige, LLC, Tami J Mallett
Sold by REAL Broker NH, LLC, Caitlyn M. Drapeau

Get Pre-Approved Today
Schools
Schools serving 716 Exeter Rd
School Districts:Winnacunnet Cooperative School District, Hampton School District
| Name | Grades | Distance |
|---|---|---|
Hampton Centre School 53 Winnacunnet Road, Hampton, NH 03842 | PK-2 | 3.6 mi |
Adeline C. Marston School 4 Marston Way, Hampton, NH 03842 | 3-5 | 3.8 mi |
Hampton Academy 29 Academy Avenue, Hampton, NH 03842 | 6-8 | 3.6 mi |
Winnacunnet High School 1 Alumni Drive, Hampton, NH 03842 | 9-12 | 3.9 mi |
Disclaimer:
School attendance boundaries provided by ATTOM Data Solutions and are for reference only. Contact the school directly to verify enrollment eligibility.
Price & Sales History for 716 Exeter Rd
Date
Details
Price
Change
Source
5/20/2026
Sold
$680,000
1.51%
MLS
4/08/2026
Listed
$669,900
—
MLS
Disclaimer: Historical sales information is derived from public records provided by the county offices. Information is not guaranteed and should be independently verified.
716 Exeter Road, Hampton, NH 03842 (MLS# 5082548) is a Single Family property that was sold at $680,000 on May 20, 2026. Want to learn more about 716 Exeter Road? Do you have questions about finding other Single Family real estate for sale in Hampton? You can browse all Hampton real estate or contact a Coldwell Banker agent to request more information.