This is a carousel with tiles that activate property listing cards. Use the previous and next buttons to navigate.
1/1
$2,400,000
This is a carousel with tiles that activate property listing cards. Use the previous and next buttons to navigate.
1/1
Property Description
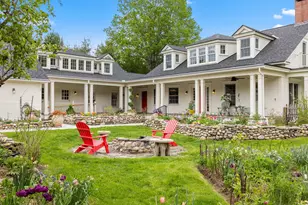
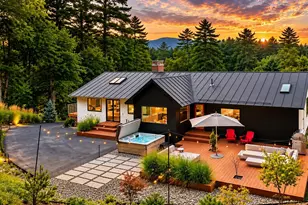
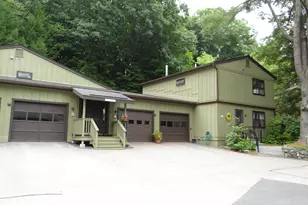
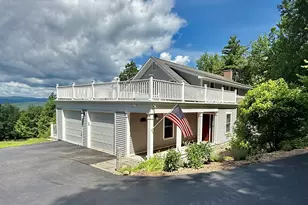
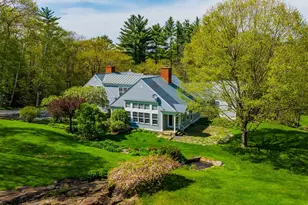
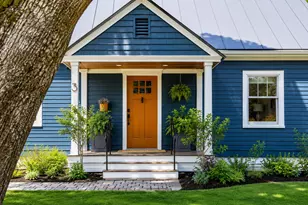
Set in one of Hanover's most desirable locations, this exceptional property offers privacy, lifestyle, and refined living just minutes from downtown. Originally built in 1850, this beautifully restored Cape blends historic charm with a substantial modern addition, creating an impressive 4,500 sq. ft. home. A preserved portion of the antique home adds character, while the newer addition features an open-concept layout ideal for everyday living and entertaining. The home has been extensively renovated with radiant heat, updated baths, and a gourmet kitchen. A formal dining room and elegant living room with fireplace open through French doors to a wraparound covered porch overlooking perennial gardens, open fields, and established trails with fruit trees and berry bushes. Recent improvements include new kitchen flooring, updated lighting, fresh interior paint, and major climate upgrades with two whole-house heat pump/AC systems plus three split units serving the garage, first-floor bedroom, and den. A propane fireplace insert adds warmth and ambiance. The finished lower level offers flexible space for a home office, family room, and gym, with added lighting, shelving, and basement waterproofing. Exterior updates include a new roof, rebuilt dormers, full exterior repainting, new gutters, paved driveway, and a newly built three-car garage with electrical service, along with a rebuilt attached two-car garage and additional outbuildings. The landscaped grounds feature stone walls, gardens, expanded trails, fenced areas, and enhanced lighting and security systems. Numerous additional improvements have been completed-see full list of upgrades in the listing documents. Open House Saturday, May 30th 10am-12pm
Full Property Details
Full Property Details for 198 Lyme Rd
General
- Sold For: $2,400,000
- Taxes: $23,846 (2025)
- Status: Closed
- Type: Single Family
- Source: PrimeMLS
- MLS ID: 5090980
- Added to Site: 95 day(s) ago
Interior
- Number of Rooms: 8
- Interior Features: Dining Area, Gas Fireplace, Hot Tub, Security, Walk-In Pantry, Wet Bar, Window Treatment, 1st Floor Laundry
- Fireplace: Yes
- Appliances: Dishwasher, Dryer, Range Hood, Double Oven, Wall Oven, Refrigerator, Washer
- Flooring: Carpet, Ceramic Tile, Hardwood
Rooms
Bathrooms
- Total Bathrooms: 5
- 3/4 Bathrooms: 3
- Half Bathrooms: 2
- Bathroom 1: Bathroom Three Quarter, Level 1
- Bathroom 2: Bathroom Half, Level 1
- Bathroom 3: Bathroom Half, Basement
Bedrooms
- Total Bedrooms: 4
- Primary Suite: Level 2
- Bedroom 1: Level 2
- Bedroom 2: Level 2
- Bedroom 3: Level 1
Other Rooms
- Living Room: Level 1
- Family Room: Family Room, Basement
- Dining Room: Dining Room, Level 1
- Laundry: Level 1
Additional Information
- Equipment: CO Detector, Smoke Detector, Standby Generator
Exterior
- Exterior Features: Balcony, Partial Fence , Garden Space, Hot Tub, Outbuilding, Covered Porch, Storage
- Color: White
Parking
- Garage: Yes
- Garage Spaces: 5
- Parking: Auto Open, Direct Entry, Heated Garage, Storage Above, Driveway, Garage, Paved, Attached, Detached
Location
- County: Grafton
- Driving Directions: GPS is accurate
School Information
- Elementary School: Bernice A. Ray School
- Middle School: Frances C. Richmond Middle Sch
- High School: Hanover High School
Heating & Cooling
- Cooling Type: Central AC
- Heating Type: Oil, Radiant
Utilities
- Sewer: Concrete, Leach Field, Private
Structural Information
- Construction Status: Existing
- Basement Entrance: Interior
- Basement Desc.: Bulkhead, Concrete, Finished, Full, Interior Stairs, Storage Space, Sump Pump, Interior Access, Basement Stairs
- Roof: Shingle
- Stories/Levels: 1.75
- Square Feet: 5,151
- Finished Total: 5,151 Sq. Ft.
- Finished Above Grnd: 4,561 Sq. Ft.
- Finished Below Grnd: 590 Sq. Ft.
- Year Built: 1850
Lot Features
- Lot Size (Acres): 4.5
- Lot Size (Sq. Ft.): 196,020
- Frontage: Yes Road Frontage
- Frontage Feet: 700
- Driveway/Sidewalk: Paved
- Zoning: RR
Financial Considerations
- Price Per Sq. Ft.: $526.2
- Tax Amount: $23,846
- Tax Year: 2025
Disclosures and Reports
- Documents Avail.: Deed, Property Disclosure, Tax Map
- Surveyed: Yes
- Block: 23
- Lot Number: 1
Listed by BHHS Verani Upper Valley, Jaime Durell and Tracy Nangeroni
Sold by Higgerson & Company, Richard M. Higgerson

Get Pre-Approved Today
Schools
Schools serving 198 Lyme Rd
School Districts:Hanover School District, Hanover, NH, Dresden School District
| Name | Grades | Distance |
|---|---|---|
Bernice A. Ray School 26 Reservoir Road, Hanover, NH 03755 | K-5 | 4.9 mi |
Frances C. Richmond School 63 Lyme Road, Hanover, NH 03755 | 6-8 | 4.9 mi |
Disclaimer:
School attendance boundaries provided by ATTOM Data Solutions and are for reference only. Contact the school directly to verify enrollment eligibility.
Price & Sales History for 198 Lyme Rd
Date
Details
Price
Change
Source
7/20/2026
Sold
$2,400,000
—
MLS
5/26/2026
Listed
$2,400,000
—
MLS
Disclaimer: Historical sales information is derived from public records provided by the county offices. Information is not guaranteed and should be independently verified.
198 Lyme Road, Hanover, NH 03755 (MLS# 5090980) is a Single Family property that was sold at $2,400,000 on July 20, 2026. Want to learn more about 198 Lyme Road? Do you have questions about finding other Single Family real estate for sale in Hanover? You can browse all Hanover real estate or contact a Coldwell Banker agent to request more information.