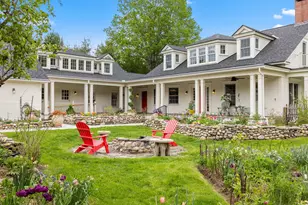
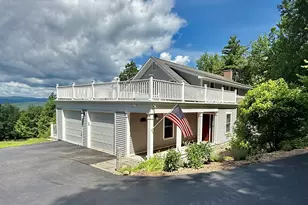
Full Property Details for 31 & 37 River Cottage Ln
General
- Price: $2,495,000
- Taxes: $14,766 (2025)
- Status: Active
- Type: Single Family
- Source: PrimeMLS
- MLS ID: 5100602
- Updated: 8/31/2026
- Added to Site: 48 day(s) ago
Interior
- Number of Rooms: 10
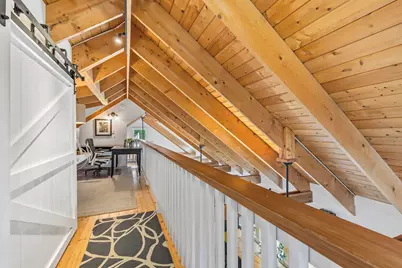
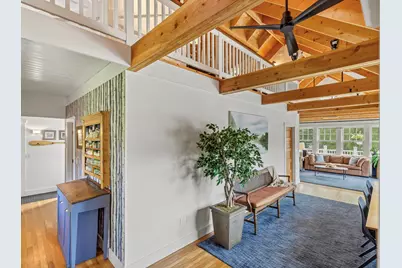
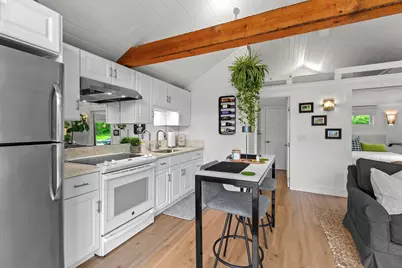
- Interior Features: Ceiling Fan, Dining Area, Vaulted Ceiling, Basement Laundry
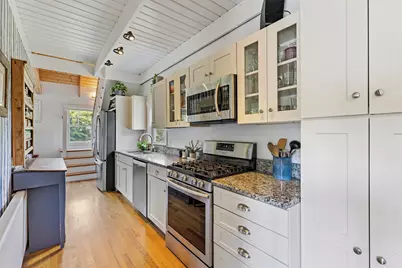
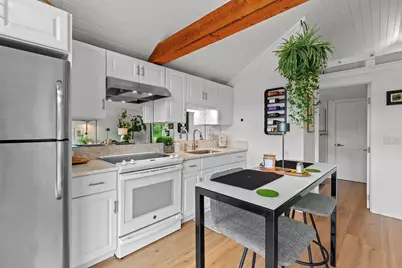
- Appliances: Dishwasher, Dryer, Microwave, Gas Range, Refrigerator, Washer
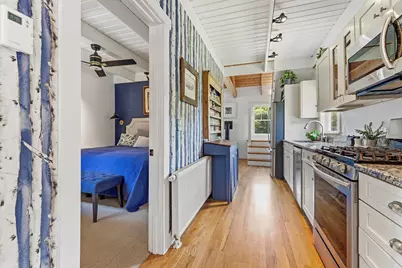
- Flooring: Carpet, Hardwood, Vinyl Plank
Rooms
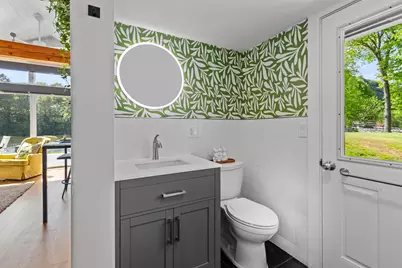
- Total Bathrooms: 4
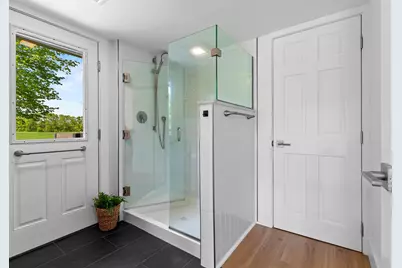
- 3/4 Bathrooms: 4
- Total Bedrooms: 5
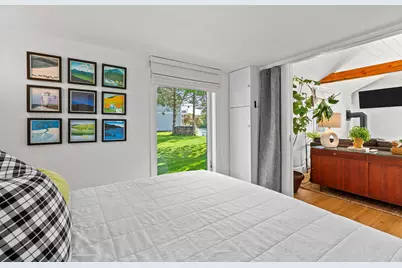
- Primary Bedroom: 10 x 12'9, Level 2
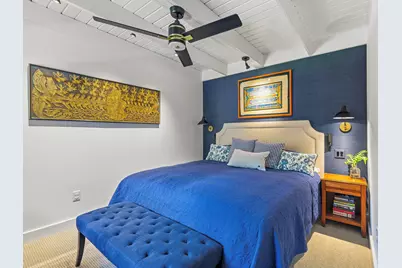
- Primary Bedroom 2: 9'4 x 9'9, Level 1
- Bedroom 1: 8 x 12'9, Level 2
- Bedroom 2: Level 2
- Bedroom 3: Level 1
- Living Room: 19'5 x 11'6, Level 2
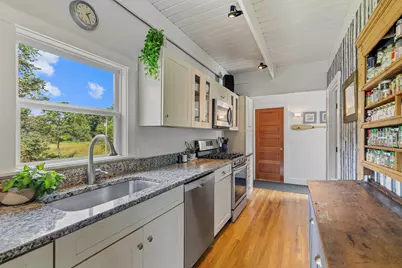
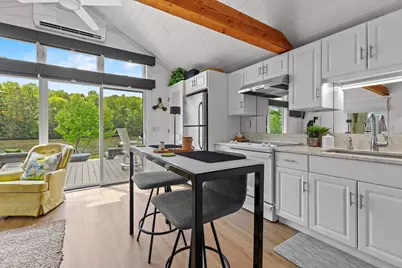
- Kitchen: Kitchen, 6'4 x 17, Level 2
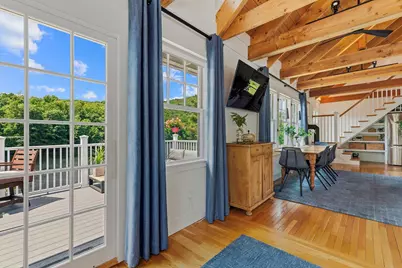
- Dining Room: Dining Room, 24'9 x 10'2, Level 2
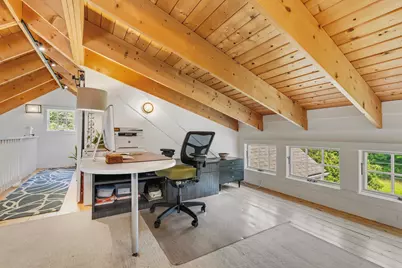
- Office: 12'9 x 13'3, Level 3
- Other Room 1: 9'4 x 11, Level 1
- Other Room 2: 37'5 x 17'7
Additional Information
- Equipment: Air Conditioner, Antenna, CO Detector, Hardwired Smoke Detector, Gas Stove
Exterior
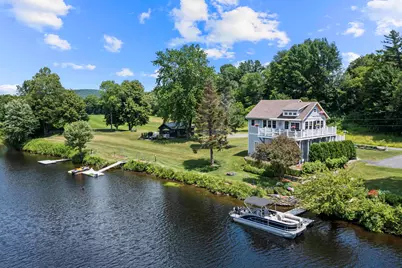
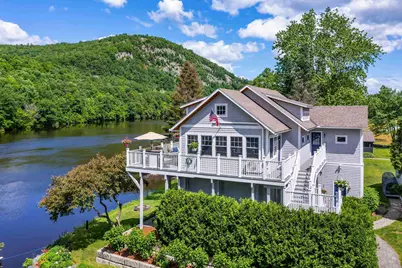
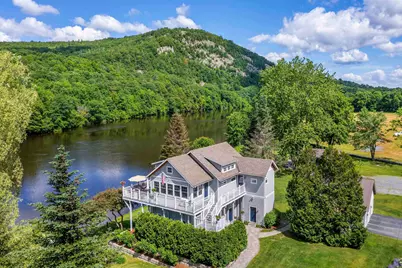
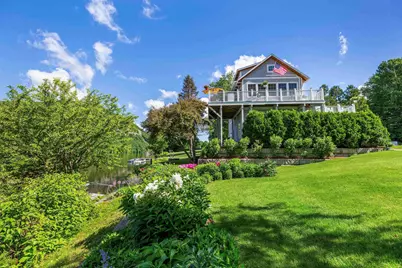
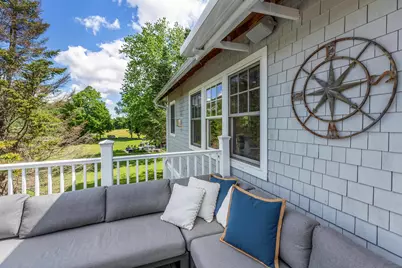
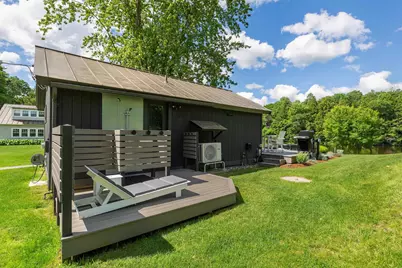
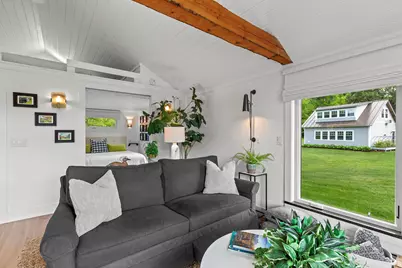
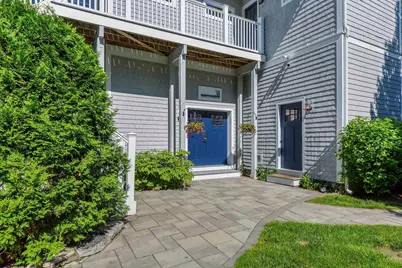
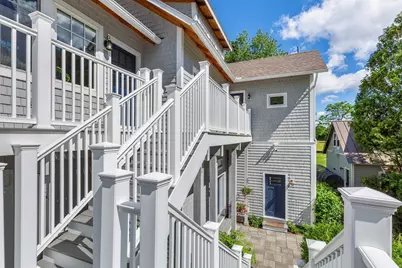
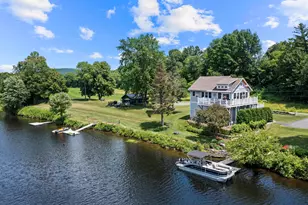
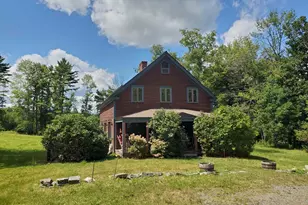
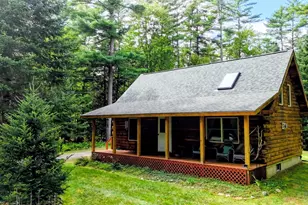
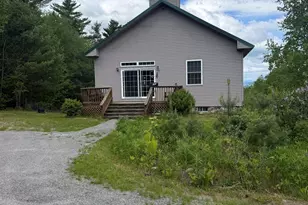
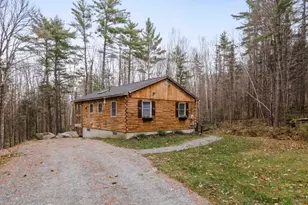
- Exterior Features: Boat Slip/Dock, Docks, Balcony, Deck, Invisible Fence, Garden Space, Guesthouse, Outbuilding, Patio, Private Dock, Window Screens, Double Pane Window(s)
- Color: Gray
Parking
- Garage: Yes
- Garage Spaces: 2
- Parking: Auto Open, Finished, Heated Garage, Storage Above, Driveway, Parking Spaces 1 - 10, Paved, EV Charging Station(s), Detached
Location
- County: Grafton
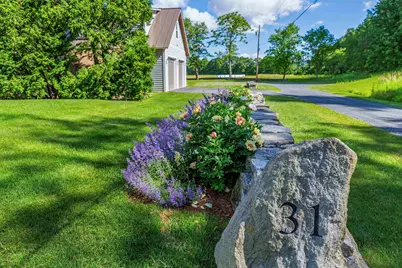
- Driving Directions: From Route 10 (Dartmouth College Highway) turn onto River Cottage Lane. The property is at the end of the road on the left. Please no drive bys.
School Information
- School District: Rivendell Interstate Sch Dist
- Elementary School: Samuel Morey Elementary
- Middle School: Rivendell Academy
- High School: Rivendell Academy
Heating & Cooling
- Cooling Type: Attic Fan, Mini Split
- Heating Type: Heat Pump, Hot Water, Radiant, Gas Stove, Mini Split
Utilities
- Sewer: Leach Field, Private, Septic
Structural Information
- Construction Status: Existing
- Basement Entrance: Walkout
- Basement Desc.: Concrete Floor, Finished, Full, Insulated, Storage Space, Walkout
- Roof: Architectural Shingle, Standing Seam
- Stories/Levels: 2
- Square Feet: 3,300
- Finished Total: 3,300 Sq. Ft.
- Finished Above Grnd: 3,300 Sq. Ft.
- Year Built: 2018
Lot Features
- Lot Size (Acres): 1.39
- Lot Size (Sq. Ft.): 60,548
- Frontage: TBD
- Driveway/Sidewalk: Paved
- Zoning: Residential
Water Features
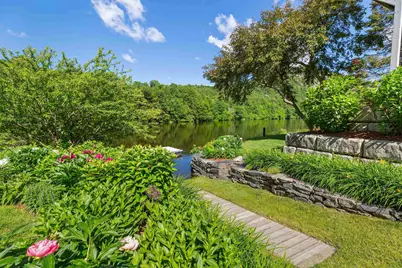
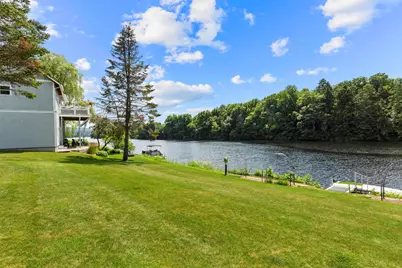
- Water Front: Yes
- Water View: Yes
- Water Access: Yes
- Water Front Type: River
- Water Front Name: Connecticut River
- Water Front Owned: 1
Financial Considerations
- Price Per Sq. Ft.: $756.06
- Tax Amount: $14,766
- Tax Year: 2025
Disclosures and Reports
- Documents Avail.: Aerials, Deed, Property Disclosure, Septic Report, Survey, Tax Map
- Surveyed: Yes
- Block: 93
- Lot Number: 55B & 56
- Flood plain: Yes
Listed by Coldwell Banker LIFESTYLES - Hanover, Melissa Robinson