This is a carousel with tiles that activate property listing cards. Use the previous and next buttons to navigate.
1/1
$620,000
This is a carousel with tiles that activate property listing cards. Use the previous and next buttons to navigate.
1/1
Property Description
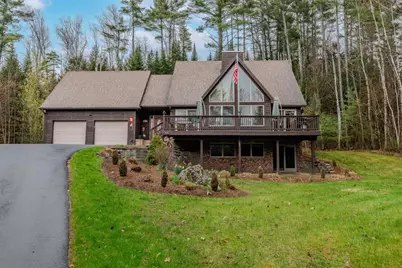
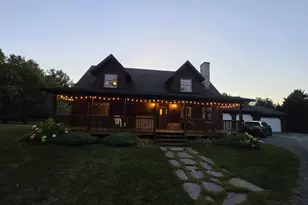
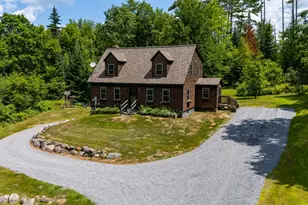
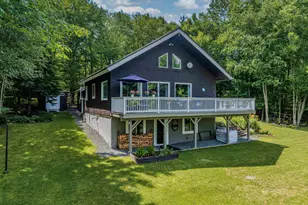
Set in the desirable resort-style community of Mountain Lakes, this meticulously maintained and lovingly cared-for Cape offers an exceptional blend of comfort, character, and year-round recreation. Featuring 3 bedrooms, a bonus room, open loft, rec room, and 4 bathrooms, the home includes an attached two-car garage and a thoughtfully designed layout ideal for both everyday living and entertaining. Step inside to a stunning cathedral ceiling complemented by expansive windows that fill the home with natural light, showcasing the warm natural woodwork throughout. Exceptionally clean and in outstanding condition, this home reflects true pride of ownership, with many thoughtful updates already in place. These include mini-split systems for efficient heating and air conditioning, a center fireplace with a wood-burning insert capable of heating the home, an updated high-efficiency boiler, well-maintained systems, and updated appliances. The inviting main living area flows seamlessly to a wraparound deck, while a private back patio offers a peaceful retreat surrounded by attractive landscaping. The finished basement expands your living space with a large recreational room and built-in bar-perfect for entertaining or relaxing in the comfort of your own home. Designed for four-season enjoyment, this property is located within walking distance of the two lakes with beaches, a playground, clubhouse, in-ground pool, basketball and tennis courts. Unlike many communities, there are no HOA dues-district taxes are included in the property taxes for added simplicity. Conveniently located near shopping, restaurants, ski resorts, and local attractions, the property also offers direct ATV trail access via legal roadways, along with nearby snowmobile trails. Whether you're seeking a primary residence, vacation getaway, or investment opportunity, this home delivers an outstanding combination of lifestyle, location, and value.
Full Property Details
Full Property Details for 1840 French Pond Rd
General
- Sold For: $620,000
- Taxes: $14,242 (2025)
- Status: Closed
- Type: Single Family
- Source: PrimeMLS
- MLS ID: 5087173
- Added to Site: 76 day(s) ago
Interior
- Number of Rooms: 14
- Appliances: Dishwasher, Dryer, Gas Range, Refrigerator, Washer
- Flooring: Tile, Vinyl Plank
Rooms
Bathrooms
- Total Bathrooms: 4
- Full Bathrooms: 1
- 3/4 Bathrooms: 2
- Half Bathrooms: 1
- Bathroom 1: Bathroom Three Quarter, Level 2
- Bathroom 2: Bathroom Full, Level 2
- Bathroom 3: Bathroom Three Quarter, Level 1
- Bathroom 4: Bathroom Half, Basement
Bedrooms
- Total Bedrooms: 3
- Bedroom 1: Level 2
- Bedroom 2: Level 1
Other Rooms
- Living Room: Level 1
- Kitchen: Kitchen, Level 1
- Dining Room: Dining Room, Level 1
- Office: Level 1
- Loft: Level 2
- Rec Room: Basement
- Utility Room: Basement
Exterior
- Color: brown
Parking
- Garage: Yes
- Garage Spaces: 2
Location
- County: Grafton
School Information
- School District: SAU #23
- Elementary School: Woodsville Elementary
- Middle School: Haverhill Cooperative Middle
- High School: Woodsville High School
Heating & Cooling
- Cooling Type: Mini Split
- Heating Type: Propane, Hot Water, Boiler
Utilities
- Sewer: Private
Structural Information
- Construction Status: Existing
- Basement Entrance: Interior
- Basement Desc.: Climate-Controlled, Concrete, Finished
- Roof: Architectural Shingle
- Stories/Levels: 1.5
- Square Feet: 3,292
- Finished Total: 3,292 Sq. Ft.
- Finished Above Grnd: 2,084 Sq. Ft.
- Finished Below Grnd: 1,208 Sq. Ft.
- Year Built: 2006
Lot Features
- Lot Size (Acres): 0.56
- Lot Size (Sq. Ft.): 24,394
- Frontage: Yes Road Frontage
- Frontage Feet: 125
- Driveway/Sidewalk: Paved
- Zoning: residential
Financial Considerations
- Price Per Sq. Ft.: $188.34
- Tax Amount: $14,242
- Tax Year: 2025
Disclosures and Reports
- Lot Number: 71
Listed by Coldwell Banker LIFESTYLES- Littleton, Jennifer Impey
Sold by Coldwell Banker LIFESTYLES- Littleton, Jennifer. Impey

Get Pre-Approved Today
Schools
Schools serving 1840 French Pond Rd
School District:Haverhill Cooperative School District
| Name | Grades | Distance |
|---|---|---|
Woodsville Elementary School 206 Central St., Haverhill, NH 03785 | PK-3 | 3.9 mi |
Disclaimer:
School attendance boundaries provided by ATTOM Data Solutions and are for reference only. Contact the school directly to verify enrollment eligibility.
Price & Sales History for 1840 French Pond Rd
Date
Details
Price
Change
Source
6/29/2026
Sold
$620,000
—
MLS
5/05/2026
Listed
$620,000
—
MLS
Disclaimer: Historical sales information is derived from public records provided by the county offices. Information is not guaranteed and should be independently verified.
1840 French Pond Road, Haverhill, NH 03785 (MLS# 5087173) is a Single Family property that was sold at $620,000 on June 29, 2026. Want to learn more about 1840 French Pond Road? Do you have questions about finding other Single Family real estate for sale in Haverhill? You can browse all Haverhill real estate or contact a Coldwell Banker agent to request more information.