This is a carousel with tiles that activate property listing cards. Use the previous and next buttons to navigate.
1/28
$575,000
This is a carousel with tiles that activate property listing cards. Use the previous and next buttons to navigate.
1/28
Property Description
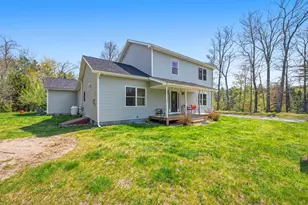
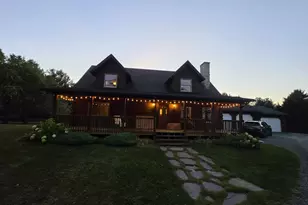
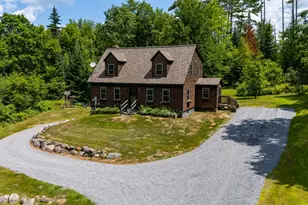
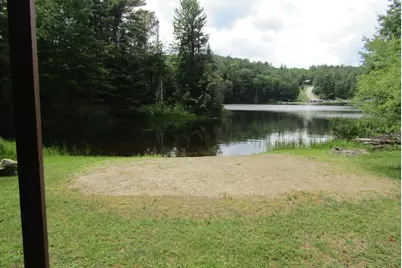
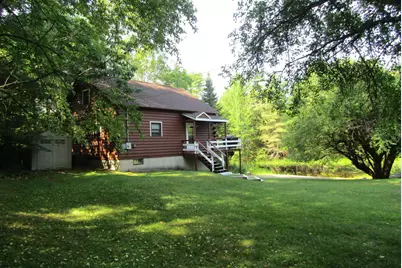
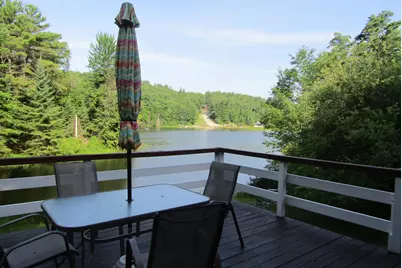
Location says it all with this cozy log home located at the waters edge on the end of Mt. Lakes shortest road. With a level access to the home and sandy beach front you'll feel a privacy and accessibility not achieved on most of the lake from this quiet west facing cove location. A well maintained rustic log home has been lovingly enjoyed for many years and now it's time to pass it to new owners. Mt. Lakes offer lots of family fun and amenities to offer and is close to White Mtn. attractions also shopping and restaurants close by right in Woodsville! OPEN HOUSE Sat July 11. 11AM to 1PM
Full Property Details
Full Property Details for 21 Madison Dr
General
- Price: $575,000
- Taxes: $10,922 (2025)
- Status: Active
- Type: Single Family
- Source: PrimeMLS
- MLS ID: 5099117
- Updated: 7/28/2026
- Added to Site: 51 day(s) ago
Interior
- Number of Rooms: 6
- Interior Features: Blinds, Cathedral Ceiling, Ceiling Fan, Furnished, Skylight, Basement Laundry
- Appliances: Dishwasher, Electric Range, Refrigerator
- Flooring: Carpet, Vinyl
Rooms
Bathrooms
- Total Bathrooms: 3
- Full Bathrooms: 1
- 3/4 Bathrooms: 1
- Half Bathrooms: 1
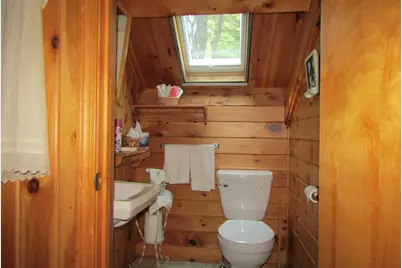
- Bathroom 1: Bathroom Half, Level 2
- Bathroom 2: Bathroom Full, Level 1
- Bathroom 3: Bathroom Three Quarter, Basement
Bedrooms
- Total Bedrooms: 2
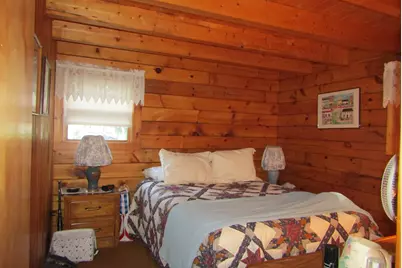
- Bedroom 1: 11 x 10.6, Level 1
- Bedroom 2: 10.6 x 7, Level 1
Other Rooms
- Living Room: 15 x 13.6, Level 1
- Family Room: Family Room, 22.6 x 15, Basement
- Kitchen: Kitchen, 10 x 14, Level 1
- Loft: 24 x 11, Level 2
Additional Information
- Equipment: Smoke Detector
Exterior
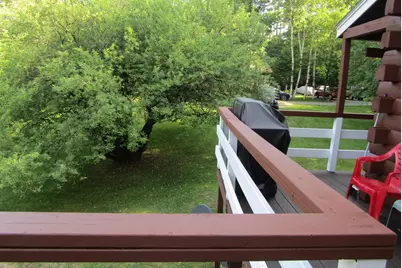
- Exterior Features: Deck, Storage, Beach Access
- Color: Brown
Location
- County: Grafton
- Driving Directions: French Pond Rd to Madison Dr, End of street on left
Heating & Cooling
- Cooling Type: Central AC
- Heating Type: Propane, Forced Air
Utilities
- Sewer: 1000 Gallon, Concrete, Leach Field On-Site, Private
Structural Information
- Construction Status: Existing
- Basement Entrance: Walkout
- Basement Desc.: Climate-Controlled, Full, Partially Finished, Interior Stairs, Walkout
- Roof: Asphalt Shingles
- Stories/Levels: 1.5
- Square Feet: 1,427
- Finished Total: 1,427 Sq. Ft.
- Finished Above Grnd: 1,088 Sq. Ft.
- Finished Below Grnd: 339 Sq. Ft.
- Year Built: 1990
Lot Features
- Lot Size (Acres): 0.47
- Lot Size (Sq. Ft.): 20,473
- Lot Dimensions: 24 x 11
- Frontage: Yes Road Frontage
- Frontage Feet: 175
- Driveway/Sidewalk: Dirt
- Zoning: residential
Financial Considerations
- Price Per Sq. Ft.: $528.49
- Tax Amount: $10,922
- Tax Year: 2025
Disclosures and Reports
- Documents Avail.: Covenants, Deed, Property Disclosure, Septic Report, Tax Map
- Surveyed: Yes
- Lot Number: 9
Listed by Lyman Realty, Heidi DeBrino
Get Pre-Approved Today
Schools
Schools serving 21 Madison Dr
School District:Haverhill Cooperative School District
| Name | Grades | Distance |
|---|---|---|
Woodsville Elementary School 206 Central St., Haverhill, NH 03785 | PK-3 | 3.9 mi |
Disclaimer:
School attendance boundaries provided by ATTOM Data Solutions and are for reference only. Contact the school directly to verify enrollment eligibility.
Price & Sales History for 21 Madison Dr
Date
Details
Price
Change
Source
7/09/2026
Listed
$575,000
—
MLS
Disclaimer: Historical sales information is derived from public records provided by the county offices. Information is not guaranteed and should be independently verified.

Estimate the Cost
Estimate the Cost for 21 Madison Dr
21 Madison Drive, Haverhill, NH 03785 (MLS# 5099117) is a Single Family property with 2 bedrooms, 1 full bathroom and 2 partial bathrooms. 21 Madison Drive is currently listed for $575,000 and was received on July 09, 2026. Want to learn more about 21 Madison Drive? Do you have questions about finding other Single Family real estate for sale in Haverhill? You can browse all Haverhill real estate or contact a Coldwell Banker agent to request more information.