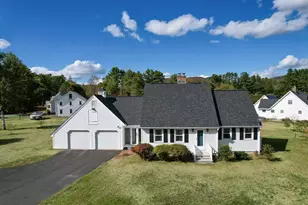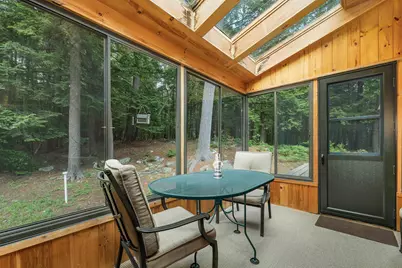
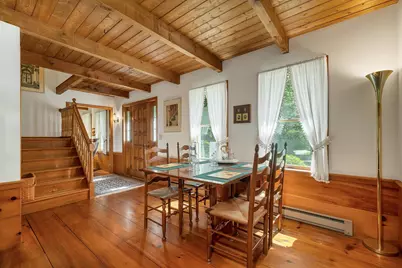
This is a carousel with tiles that activate property listing cards. Use the previous and next buttons to navigate.
$629,900 Just Listed
This is a carousel with tiles that activate property listing cards. Use the previous and next buttons to navigate.
Full Property Details for 106 Cooper Rd
General
- Price: $629,900
- Taxes: $3,689 (2025)
- Status: Active
- Type: Single Family
- Source: PrimeMLS
- MLS ID: 5104743
- Updated: 8/12/2026
- Added to Site: Today
Interior
- Number of Rooms: 11
- Interior Features: Dining Area, Wood Fireplace, 1 Fireplace, Living/Dining, Natural Light, Natural Woodwork, Basement Laundry
- Fireplace: Yes
- Appliances: Electric Cooktop, Dishwasher, Dryer, Microwave, Wall Oven, Refrigerator, Trash Compactor, Washer
- Flooring: Carpet, Hardwood, Tile
Rooms
Bathrooms
- Total Bathrooms: 3
- Full Bathrooms: 1
- 3/4 Bathrooms: 1
- Half Bathrooms: 1
- Bathroom 1: Bathroom Three Quarter, 8.2 x 5.11, Level 2
- Bathroom 2: Bathroom Full, 10.11 x 6.10, Level 2
- Bathroom 3: Bathroom Half, 5.7 x 5.6, Level 1
Bedrooms
- Total Bedrooms: 3
- Primary Bedroom: 10.5 x 16.6, Level 2
- Bedroom 1: 13.4 x 11.11, Level 2
- Bedroom 2: 10 x 11.6, Level 2
Other Rooms
- Living Room: 23.5 x 15.2, Level 1
- Kitchen: Kitchen, 23.6 x 12.2, Level 1
- Dining Room: Dining Room, 9.11 x 7.8, Level 1
- Office: 8.11 x 9.3, Level 2
- Library: Library, 10.5 x 12.4, Level 1
- Sun Room/Solarium: 11.8 x 9.7, Level 1
- Laundry: Basement
Additional Information
- Equipment: Battery Smoke Detector, Standby Generator
Exterior
- Exterior Features: Natural Shade, Enclosed Porch
- Color: Brown
Parking
- Garage: Yes
- Garage Spaces: 2
- Parking: Auto Open, Driveway, Parking Spaces 3 - 5, Attached
Location
- County: Grafton
- Driving Directions: Mayhew Turnpike (Route 3A) to North Shore Road, right on Cooper Road, the property is at the end of the road on the right hand side.
School Information
- School District: Pasquaney School District SAU #108
- Elementary School: Bridgewater-Hebron Village Sch
Heating & Cooling
- Cooling Type: None
- Heating Type: Oil, Electric, Forced Air, Hot Air
Utilities
- Sewer: 1000 Gallon, Leach Field, Private, Septic
Structural Information
- Construction Status: Existing
- Basement Entrance: Interior
- Basement Desc.: Bulkhead, Concrete, Interior Stairs, Interior Access, Basement Stairs
- Roof: Metal, Shingle
- Stories/Levels: 2
- Square Feet: 2,612
- Finished Total: 2,612 Sq. Ft.
- Finished Above Grnd: 2,612 Sq. Ft.
- Year Built: 1981
Lot Features
- Lot Size (Acres): 3.05
- Lot Size (Sq. Ft.): 132,858
- Frontage: Yes Road Frontage
- Frontage Feet: 535
- Driveway/Sidewalk: Paved
- Zoning: Rural District
Water Features
- Water Access: Yes
- Water Front Type: Lake
- Water Front Name: Newfound Lake
Financial Considerations
- Price Per Sq. Ft.: $241.16
- Tax Amount: $3,689
- Tax Year: 2025
Disclosures and Reports
- Block: 13
- Lot Number: 1
Listed by Julie Jasys Real Estate, Julie A Jasys
Schools serving 106 Cooper Rd
| Name | Grades | Distance |
|---|---|---|
Bridgewater-Hebron Village School 25 School House Rd, Bridgewater, NH 03222 | PK-5 | 4.8 mi |
Newfound Memorial Middle School 155 North Main Street, Bristol, NH 03222 | 7-8 | 8.1 mi |
Price & Sales History for 106 Cooper Rd
Tax History for 106 Cooper Rd
Estimate the Cost for 106 Cooper Rd
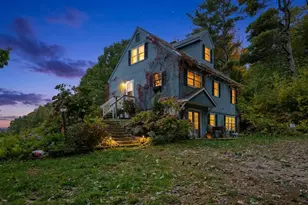
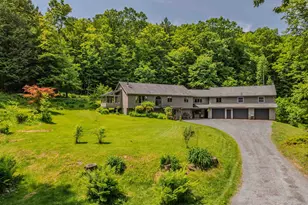
106 Cooper Road, Hebron, NH 03241 (MLS# 5104743) is a Single Family property with 3 bedrooms, 1 full bathroom and 2 partial bathrooms. 106 Cooper Road is currently listed for $629,900 and was received on August 12, 2026. Want to learn more about 106 Cooper Road? Do you have questions about finding other Single Family real estate for sale in Hebron? You can browse all Hebron real estate or contact a Coldwell Banker agent to request more information.