This is a carousel with tiles that activate property listing cards. Use the previous and next buttons to navigate.
1/41
$649,900 Just Listed
This is a carousel with tiles that activate property listing cards. Use the previous and next buttons to navigate.
1/41
Property Description
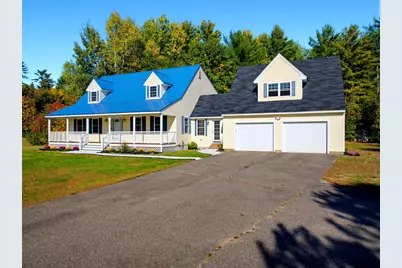
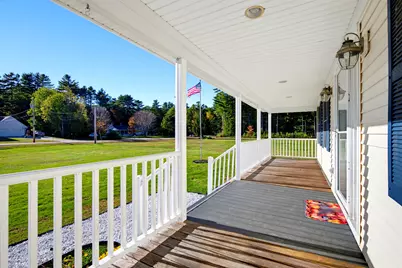
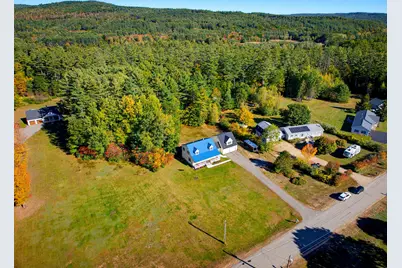
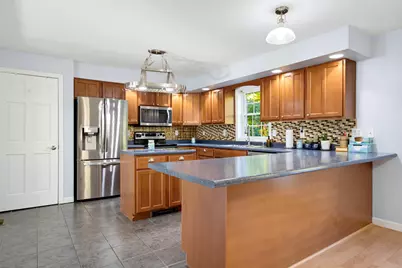
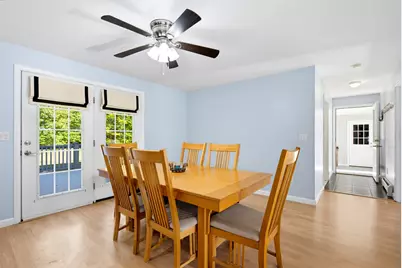
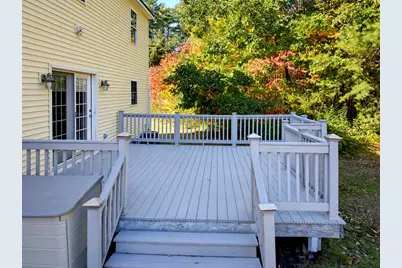
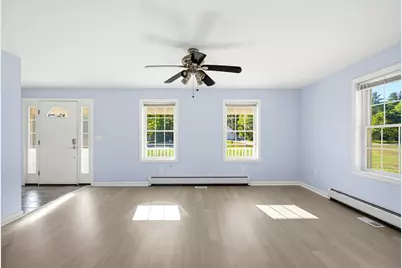
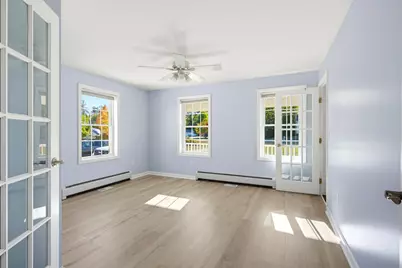
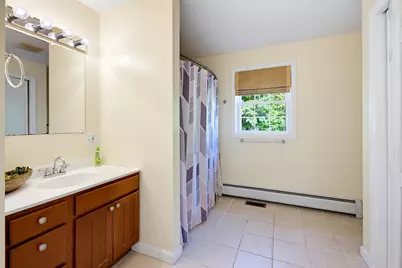
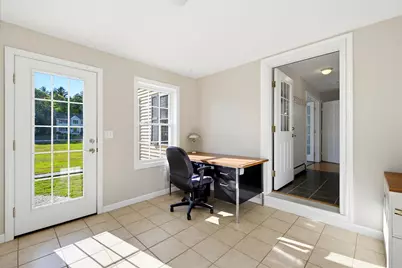
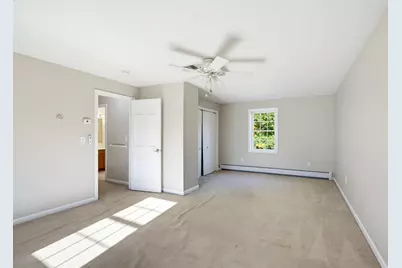
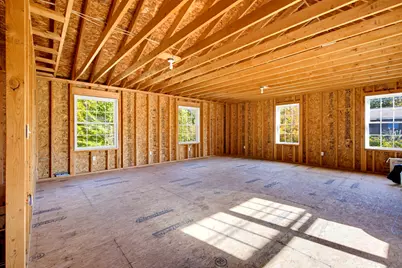
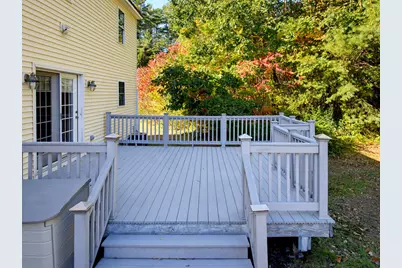
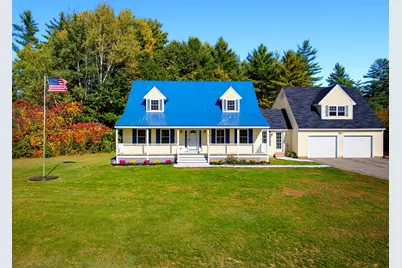
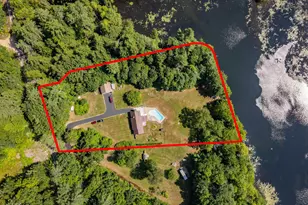
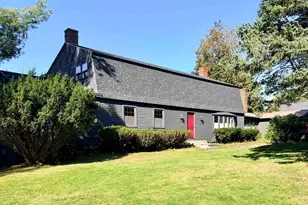
Charming Cape Cod style home with Space, Privacy & Endless Possibilities! Set back on a beautiful, level 1.6-acre lot with a private backyard, this spacious 2,898 sq. ft. Cape Cod offers four bedrooms, two full baths, and room to spread out both inside and out. The oversized two-car garage features a large storage area above, complete with windows and electricity, offering wonderful potential for a future game room, hobby space, or additional storage. Direct entry into a welcoming 12' x 12' breezeway provides convenient access to the kitchen and dining area. The kitchen features attractive maple cabinetry, stainless steel appliances, a tile backsplash, and a pantry, while laminate and tile flooring extend throughout the first floor. The generously sized living room provides a comfortable gathering space, and a first-floor bedroom offers flexibility for guests, a home office, or a den. Just off the dining room, step onto the spacious Trex deck, perfect for summer barbecues, outdoor entertaining, or simply relaxing while overlooking the peaceful backyard. Upstairs, you'll find a generously sized primary bedroom, two additional bedrooms, and a full bath featuring a separate Jacuzzi tub and heated towel warmer. A cedar closet adds a special touch of extra storage. Enjoy the convenience of direct access to snowmobile and walking trails, all while tucked into a pleasant neighborhood setting. With generous living space, a versatile garage, and a lovely setting, this inviting property offers the perfect blend of comfort, privacy, and opportunity to make it your own!
Full Property Details
Full Property Details for 41 Ferrin St
General
- Price: $649,900
- Taxes: $6,644 (2026)
- Status: Active
- Type: Single Family
- Source: PrimeMLS
- MLS ID: 5113920
- Updated: Today (10/12/2026)
- Added to Site: Today
Interior
- Number of Rooms: 7
- Interior Features: Cedar Closet, Ceiling Fan, Laundry Hookups
- Appliances: Dishwasher, Microwave, Electric Range, Refrigerator
- Flooring: Carpet, Laminate, Tile
Rooms
Bathrooms
- Total Bathrooms: 2
- Full Bathrooms: 2
- Bathroom 1: Bathroom Full, Level 2
- Bathroom 2: Bathroom Full, Level 1
Bedrooms
- Total Bedrooms: 4
- Primary Bedroom: 14 x 24, Level 2
- Bedroom 1: 19 x 11, Level 2
- Bedroom 2: 12 x 13, Level 2
- Bedroom 3: 14 x 13, Level 1
Other Rooms
- Living Room: 17 x 13, Level 1
- Kitchen: Kitchen, 17 x 13, Level 1
- Dining Room: Dining Room, 10 x 13, Level 1
- Other Room 1: 12 x 11, Level 1
Exterior
- Exterior Features: Deck, Porch, Shed
Parking
- Garage: Yes
- Garage Spaces: 2
- Parking: Auto Open, Storage Above, Attached
Location
- County: Merrimack
- Driving Directions: GPS is correct. See sign
School Information
- School District: Hill
- Elementary School: Jennie D. Blake School
- Middle School: Newfound Memorial Middle Sch
- High School: Newfound Regional High School
Heating & Cooling
- Cooling Type: Central AC
- Heating Type: Oil, Hot Water
Utilities
- Sewer: 1500+ Gallon, Concrete, Leach Field, Private
Structural Information
- Construction Status: Existing
- Basement Entrance: Interior
- Basement Desc.: Bulkhead, Concrete, Unfinished
- Roof: Asphalt Shingles, Metal
- Stories/Levels: 2
- Square Feet: 2,898
- Finished Total: 2,898 Sq. Ft.
- Finished Above Grnd: 2,898 Sq. Ft.
- Year Built: 2008
Lot Features
- Lot Size (Acres): 1.6
- Lot Size (Sq. Ft.): 69,696
- Frontage: Yes Road Frontage
- Driveway/Sidewalk: Paved
- Zoning: Rural
Financial Considerations
- Price Per Sq. Ft.: $224.26
- Tax Amount: $6,644
- Tax Year: 2026
Disclosures and Reports
- Block: 104
- Lot Number: 11
Listed by Roche Realty Group, Nancy Williams

Get Pre-Approved Today
Schools
Schools serving 41 Ferrin St
School District:Hill School District
| Name | Grades | Distance |
|---|---|---|
Jennie D. Blake School 32 Crescent Street, Hill, NH 03243 | PK-6 | 0.4 mi |
Newfound Regional High School 150 Newfound Road, Bristol, NH 03222 | 9-12 | 6.2 mi |
Disclaimer:
School attendance boundaries provided by ATTOM Data Solutions and are for reference only. Contact the school directly to verify enrollment eligibility.
Price & Sales History for 41 Ferrin St
Date
Details
Price
Change
Source
10/12/2026
Listed
$649,900
140.7%
MLS
3/29/2007
Sold
$270,000
—
Public Record
Disclaimer: Historical sales information is derived from public records provided by the county offices. Information is not guaranteed and should be independently verified.
Tax History
Tax History for 41 Ferrin St
Year
Property Taxes
Change
Tax Assessment
Change
2024
$6,644
1%
$493,600
96%
2022
$6,565
1%
$252,200
—
2020
$6,479
1%
$252,200
—
2019
$6,408
16%
$252,200
15%
2017
$5,543
—
$219,100
—
2016
$5,543
-3%
$219,100
—
2015
$5,686
11%
$219,100
-2%
2014
$5,140
1%
$223,100
-15%
2013
$5,105
—
$263,300
—
Disclaimer: Historical tax information is derived from public records provided by the county offices. Information is not guaranteed and should be independently verified.
Estimate the Cost
Estimate the Cost for 41 Ferrin St
41 Ferrin Street, Hill, NH 03243 (MLS# 5113920) is a Single Family property with 4 bedrooms and 2 full bathrooms. 41 Ferrin Street is currently listed for $649,900 and was received on October 12, 2026. Want to learn more about 41 Ferrin Street? Do you have questions about finding other Single Family real estate for sale in Hill? You can browse all Hill real estate or contact a Coldwell Banker agent to request more information.