Full Property Details for 21 King&apos S Row
General
- Sold For: $452,000
- Taxes: $9,591 (2025)
- Status: Closed
- Type: Single Family
- Source: PrimeMLS
- MLS ID: 5092254
- Added to Site: 128 day(s) ago
Interior
- Number of Rooms: 8
- Interior Features: Gas Fireplace
- Fireplace: Yes
- Appliances: Dishwasher, Dryer, Gas Range, Refrigerator, Washer, On Demand Water Heater
- Flooring: Hardwood, Tile, Wood
Rooms
- Total Bathrooms: 2
- 3/4 Bathrooms: 2
- Total Bedrooms: 3
- Primary Suite: 18'6" x 14'6", Level 2
- Bedroom 1: 7'9" x 14'6", Level 2
- Bedroom 2: 14' x 10'9", Level 2
- Family Room: Family Room, 13'7" x 27', Level 1
- Kitchen: Kitchen, 11' x 18', Level 1
- Dining Room: Dining Room, 11'6" x 14', Level 1
- Laundry: office11' x 8'8", Level 1
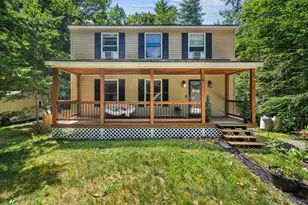
- Porch: 13'7" x 18', Level 1
Additional Information
Exterior
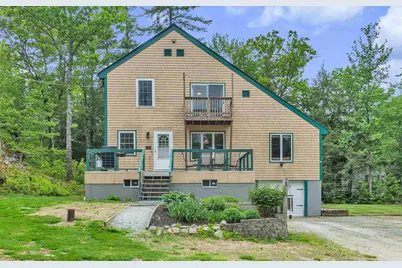
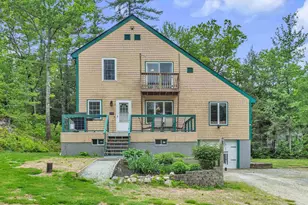
- Exterior Features: Deck, Garden Space, Enclosed Porch, Beach Access
- Color: Tan
Parking
- Garage: Yes
- Garage Spaces: 1
- Parking: Direct Entry, Driveway, Garage, Unpaved
Location
- County: Hillsborough
- Subdivision: Emerald Lake
- Driving Directions: Gould Pond Rd to Emerald Drive to King's Row
School Information
- School District: Hillsboro-Deering SAU #34
- Elementary School: Hillsboro-Deering Elementary
- Middle School: Hillsboro-Deering Middle
- High School: Hillsboro-Deering High School
Heating & Cooling
- Cooling Type: None
- Heating Type: Propane, Hot Water
Utilities
Structural Information
- Construction Status: Existing
- Basement Entrance: Interior
- Basement Desc.: Basement Stairs, Concrete Floor, Interior Access, Unfinished
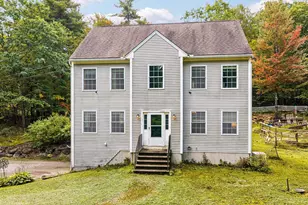
- Roof: Metal
- Stories/Levels: 2
- Square Feet: 1,736
- Finished Total: 1,736 Sq. Ft.
- Finished Above Grnd: 1,736 Sq. Ft.
- Year Built: 1976
Lot Features
- Lot Size (Acres): 1.07
- Lot Size (Sq. Ft.): 46,609
- Frontage: TBD
- Driveway/Sidewalk: Gravel
- Zoning: Residential
Water Features
- Water Access: Yes
- Water Front Type: Lake
- Water Front Name: Gould Pond (AKA Emerald Lake)
Financial Considerations
- Price Per Sq. Ft.: $239.06
- Tax Amount: $9,591
- Tax Year: 2025
Disclosures and Reports
Listed by BHGRE Masiello Bedford, Laurie Norton Team
Sold by BHG Masiello Atkinson, Jackie. Molinari