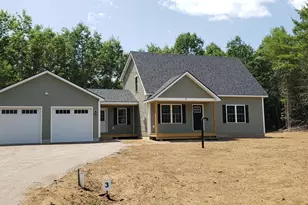
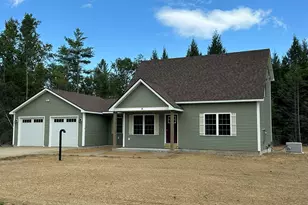
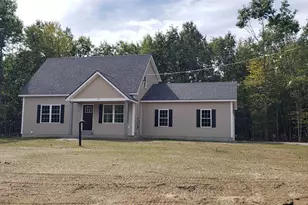
This is a carousel with tiles that activate property listing cards. Use the previous and next buttons to navigate.
1/1
$485,000
This is a carousel with tiles that activate property listing cards. Use the previous and next buttons to navigate.
1/1
Property Description
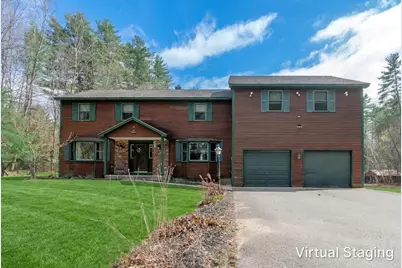
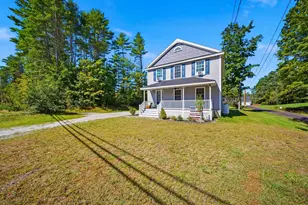
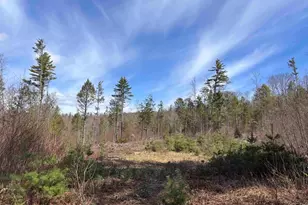
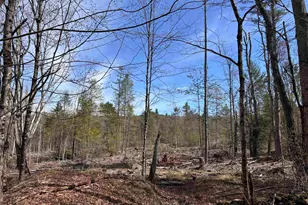
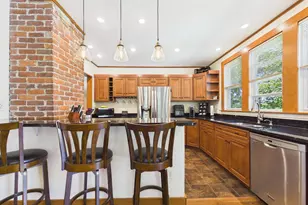
Welcome to 95 Plain Rd, a truly spectacular custom saltbox home set on nearly three beautiful acres in a peaceful country setting. Lovingly owned by the same family since it was built, this expansive property has 5 bedrooms and 4 bathrooms, perfect for extended family or multi-generational living. The main level provides the convenience of first-floor living with a soaring cathedral-ceiling living room and striking fireplace, a spacious kitchen with pantry and breakfast nook, a separate dining room, and a flexible bedroom or office space, ¾ bath, and laundry. Upstairs, the open landing overlooks the living room and there is a primary suite, added in 2001, with a large walk-in closet and bath, an additional bedroom suite with its own walk-in closet and bath, two more bedrooms, and another full bath. The home includes an unfinished attic and a partially finished basement for a home gym, play area, storage or future expansion. The attached two-car garage even includes a golf simulator, and a separate shed provides extra storage. Outside, enjoy your own private retreat with a fenced-in yard for your pets, in-ground pool with a slide, patio, garden area, and open space for many activities. Updates include fresh paint, new appliances, heat pump, furnace, oil tank, and more. Located in scenic Hinsdale, NH, you'll enjoy small-town charm, outdoor recreation, and easy access to Keene and Brattleboro. This home truly has it all, schedule your showing today!
Full Property Details
Full Property Details for 95 Plain Rd
General
- Sold For: $485,000
- Taxes: $10,784 (2025)
- Status: Closed
- Type: Single Family
- Source: PrimeMLS
- MLS ID: 5085997
- Added to Site: 118 day(s) ago
Interior
- Number of Rooms: 9
- Interior Features: Attic with Hatch/Scuttle, Blinds, Cathedral Ceiling, Ceiling Fan, Dining Area, Wood Fireplace, 1 Fireplace, Hearth, Kitchen Island, Kitchen/Dining, Laundry Hookups, Primary BR w/ BA, Natural Light, Natural Woodwork, Skylight, Indoor Storage, Walk-In Closet, 1st Floor Laundry, Walkup Attic
- Fireplace: Yes
- Appliances: Electric Cooktop, Dishwasher, Wall Oven, Refrigerator, Electric Water Heater
- Flooring: Carpet, Hardwood, Laminate, Tile, Vinyl, Wood
Rooms
Bathrooms
- Total Bathrooms: 4
- Full Bathrooms: 3
- 3/4 Bathrooms: 1
- Bathroom 1: Bathroom Full, 4'9" x 9'9", Level 2
- Bathroom 2: Bathroom Full, 17'3" x 9'10", Level 2
- Bathroom 3: Bathroom Full, 10'1" x 6'9", Level 2
- Bathroom 4: Bathroom Three Quarter, 5'6" x 7'6", Level 1
Bedrooms
- Total Bedrooms: 5
- Primary Suite: 23'5" x 22'1", Level 2
- Bedroom 1: 9'8" x 11'5", Level 2
- Bedroom 2: 10'2" x 11'5", Level 2
- Bedroom 3: 15'1" x 12'9", Level 1
Other Rooms
- Foyer/Entry: 8'3" x 11'6", Level 1
- Living Room: 23'7" x 13'5", Level 1
- Kitchen: Kitchen, 12'2" x 13'6", Level 1
- Dining Room: Dining Room, 15'2" x 12'8", Level 1
- Breakfast Room: 13'10" x 11'2", Level 1
Additional Information
- Pool: Yes
Exterior
- Exterior Features: Full Fence, Garden Space, Natural Shade, Outbuilding, Patio, In-Ground Pool, Shed, Storage, Window Screens, Double Pane Window(s)
- Color: Brown
Parking
- Garage: Yes
- Garage Spaces: 2
- Parking: Auto Open, Direct Entry, Heated Garage, Driveway, Garage, Off Street, On-Site, Paved, RV Access/Parking, Attached, Detached
Location
- County: Cheshire
- Driving Directions: Use GPS - It is down the dirt road on the left just before the cemetery.
School Information
- School District: Hinsdale School District
- Elementary School: Hinsdale Elementary
- Middle School: Hinsdale Junior HS
- High School: Hinsdale Sr. High School
Heating & Cooling
- Cooling Type: Central AC
- Heating Type: Propane, Oil, Heat Pump
Utilities
- Sewer: Private, Septic
Structural Information
- Construction Status: Existing
- Basement Entrance: Interior
- Basement Desc.: Bulkhead, Concrete Floor, Frost Wall, Full, Partially Finished, Interior Stairs, Storage Space
- Roof: Asphalt Shingles
- Stories/Levels: 2
- Square Feet: 2,795
- Finished Total: 2,795 Sq. Ft.
- Finished Above Grnd: 2,795 Sq. Ft.
- Year Built: 1986
Lot Features
- Lot Size (Acres): 2.78
- Lot Size (Sq. Ft.): 121,097
- Frontage: TBD
- Driveway/Sidewalk: Paved
- Zoning: RA
Financial Considerations
- Price Per Sq. Ft.: $175.28
- Tax Amount: $10,784.76
- Tax Year: 2025
Disclosures and Reports
- Block: 21
Listed by North New England Real Estate Group, Megan Manley
Sold by North New England Real Estate Group, Christine. Lavery

Get Pre-Approved Today
Schools
Schools serving 95 Plain Rd
School District:Hinsdale School District
| Name | Grades | Distance |
|---|---|---|
Hinsdale Elementary School 12 School Street, Hinsdale, NH 03451 | PK-5 | 0.5 mi |
Hinsdale Middle High School 49 School Street, Hinsdale, NH 03451 | 6-8 | 0.7 mi |
Hinsdale High School 49 School Street, Hinsdale, NH 03451 | 9-12 | 0.7 mi |
Disclaimer:
School attendance boundaries provided by ATTOM Data Solutions and are for reference only. Contact the school directly to verify enrollment eligibility.
Price & Sales History for 95 Plain Rd
Date
Details
Price
Change
Source
7/17/2026
Sold
$485,000
-1%
MLS
4/29/2026
Listed
$489,900
—
MLS
Disclaimer: Historical sales information is derived from public records provided by the county offices. Information is not guaranteed and should be independently verified.
95 Plain Road, Hinsdale, NH 03451 (MLS# 5085997) is a Single Family property that was sold at $485,000 on July 17, 2026. Want to learn more about 95 Plain Road? Do you have questions about finding other Single Family real estate for sale in Hinsdale? You can browse all Hinsdale real estate or contact a Coldwell Banker agent to request more information.