This is a carousel with tiles that activate property listing cards. Use the previous and next buttons to navigate.
1/1
$760,000
This is a carousel with tiles that activate property listing cards. Use the previous and next buttons to navigate.
1/1
Property Description
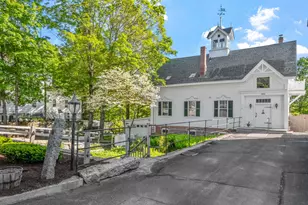
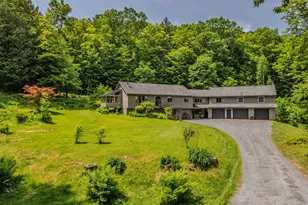
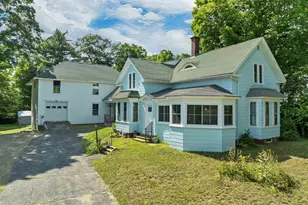
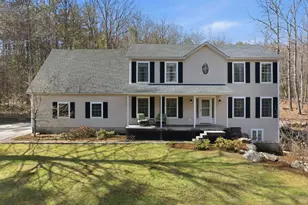
In a world of conformity, this is your chance to break the mold. Perched atop Shepard Hill in Holderness, this remarkable 1880s stone church once a house of worship and a community gathering place was transformed into a single-family home in the late 1970s and has been thoughtfully modernized ever since. Its character remains unmistakable: thick stone walls, heavy wooden beams, and stunning stained-glass windows that cast a soft, spring-green glow throughout the home. The great room features soaring 18-foot ceilings and exceptional acoustics, creating a dramatic yet inviting space. The main-level primary suite has been beautifully renovated with a custom bath and one-of-a-kind tile shower. Three additional bedrooms and a full bath are located on the second floor, where stained glass windows provide striking focal points at every turn. Enter through the original church doors and you're greeted by ornate stonework and craftsmanship rarely seen today. A central hallway leads to the great room and kitchen on one side, and the dining and sitting rooms on the other. The primary suite, laundry area, and half bath sit toward the rear of the home. An exercise room with a sunken hot tub connects the main house to the attached two-car garage. Outside, the property retains its timeless charm with lush perennial gardens surrounding a private, garden patio perfect for quiet reflection or gatherings with friends and family. It's time to start your next adventure and follow the path less traveled!
Full Property Details
Full Property Details for 135 Shepard Hill Rd
General
- Sold For: $760,000
- Taxes: $7,922 (2025)
- Status: Closed
- Type: Single Family
- Source: PrimeMLS
- MLS ID: 5095439
- Added to Site: 63 day(s) ago
Interior
- Number of Rooms: 10
- Interior Features: Cathedral Ceiling, Ceiling Fan, Dining Area, Hearth, Kitchen Island, Kitchen/Living, Laundry Hookups, Stained/Leaded Glass, Primary BR w/ BA, Natural Light, Natural Woodwork, Indoor Storage, 1st Floor Laundry
- Appliances: Dishwasher, Dryer, Microwave, Gas Range, Refrigerator, Washer
- Flooring: Carpet, Hardwood, Tile
Rooms
Bathrooms
- Total Bathrooms: 3
- Full Bathrooms: 2
- Half Bathrooms: 1
- Bathroom 1: Bathroom Full, Level 2
- Bathroom 2: Bathroom Half, Level 1
Bedrooms
- Total Bedrooms: 4
- Primary Suite: Level 1
- Bedroom 1: Level 2
- Bedroom 2: Level 2
- Bedroom 3: Level 2
Other Rooms
- Foyer/Entry: Level 1
- Living Room: Level 1
- Kitchen: Kitchen, Level 1
- Dining Room: Dining Room, Level 1
- Den: Den, Level 1
- Exercise Room: Exercise Room, Level 1
Additional Information
- Equipment: Air Conditioner, CO Detector, Smoke Detector, Standby Generator, Wood Stove
Exterior
- Exterior Features: Deck, Garden Space, Patio, Shed
- Color: stone
Parking
- Garage: Yes
- Garage Spaces: 2
Location
- County: Grafton
- Driving Directions: From the center of Holderness take Shepard Hill Rd and the house will be about a mile up on the left.
School Information
- School District: Pemi-Baker Regional
- Elementary School: Holderness Central School
- Middle School: Holderness Central School
- High School: Plymouth Regional High School
Heating & Cooling
- Cooling Type: Mini Split
- Heating Type: Oil, Baseboard, Hot Water, Multi Zone, Wood Stove, Mini Split
Utilities
- Sewer: Concrete, Leach Field, On-Site Septic Exists, Private, Septic
Structural Information
- Construction Status: Existing
- Basement Entrance: Interior
- Basement Desc.: Crawlspace, Dirt Floor, Other, Unfinished
- Foundation Size: 60x28
- Roof: Architectural Shingle
- Stories/Levels: 1.75
- Square Feet: 3,531
- Finished Total: 3,531 Sq. Ft.
- Finished Above Grnd: 3,531 Sq. Ft.
- Year Built: 1881
Lot Features
- Lot Size (Acres): 0.79
- Lot Size (Sq. Ft.): 34,412
- Frontage: Yes Road Frontage
- Frontage Feet: 162
- Driveway/Sidewalk: Circular, Paved
- Zoning: gen res
Financial Considerations
- Price Per Sq. Ft.: $212.38
- Tax Amount: $7,922
- Tax Year: 2025
Disclosures and Reports
- Documents Avail.: Deed, Plot Plan, Property Disclosure, Survey, Tax Map
- Surveyed: Yes
- Block: 98
Listed by Badger Peabody & Smith Realty/Plymouth, Aaron Woods
Sold by Gibson Sotheby's International Realty, Stacey L. Caruso

Get Pre-Approved Today
Schools
Schools serving 135 Shepard Hill Rd
School Districts:Holderness School District, Pemi-Baker Regional School District
| Name | Grades | Distance |
|---|---|---|
Holderness Central School 19 School Rd., Holderness, NH 03245 | K-8 | 2.6 mi |
Disclaimer:
School attendance boundaries provided by ATTOM Data Solutions and are for reference only. Contact the school directly to verify enrollment eligibility.
Price & Sales History for 135 Shepard Hill Rd
Date
Details
Price
Change
Source
8/18/2026
Sold
$760,000
1.35%
MLS
6/18/2026
Listed
$749,900
—
MLS
Disclaimer: Historical sales information is derived from public records provided by the county offices. Information is not guaranteed and should be independently verified.
135 Shepard Hill Road, Holderness, NH 03245 (MLS# 5095439) is a Single Family property that was sold at $760,000 on August 18, 2026. Want to learn more about 135 Shepard Hill Road? Do you have questions about finding other Single Family real estate for sale in Holderness? You can browse all Holderness real estate or contact a Coldwell Banker agent to request more information.