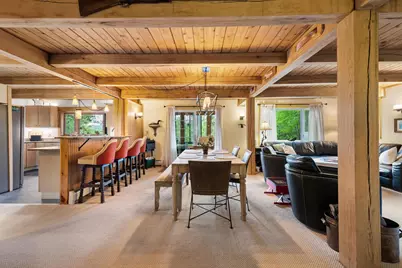
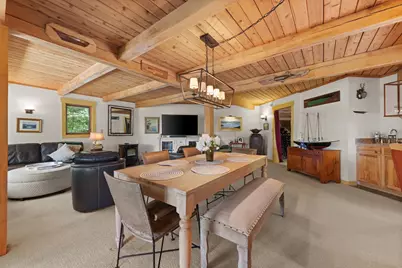
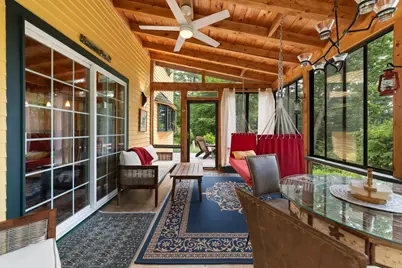
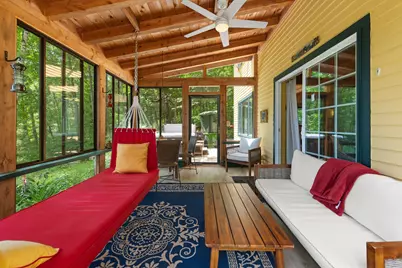
This is a carousel with tiles that activate property listing cards. Use the previous and next buttons to navigate.
$1,950,000
This is a carousel with tiles that activate property listing cards. Use the previous and next buttons to navigate.
Full Property Details for 159-C New Hampshire Route 113 #Option C
General
- Price: $1,950,000
- Taxes: $3,319 (2026)
- Status: Active
- Type: Single Family
- Source: PrimeMLS
- MLS ID: 5097384
- Updated: 7/6/2026
- Added to Site: 8 day(s) ago
Interior
- Number of Rooms: 6
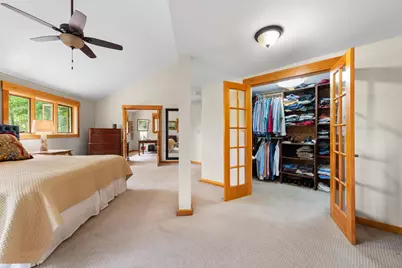
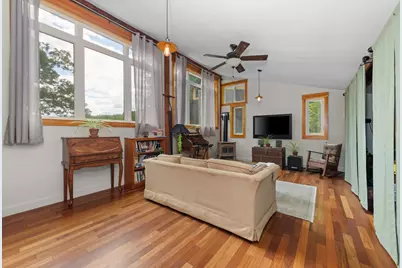
- Interior Features: Cathedral Ceiling, Ceiling Fan, Dining Area, Hot Tub, In-Law/ADU, Kitchen Island, Kitchen/Dining, Kitchen/Family, Kitchen/Living, Laundry Hookups, Living/Dining, Primary BR w/ BA, Natural Light, Natural Woodwork, Skylight, Walk-In Closet, Wet Bar
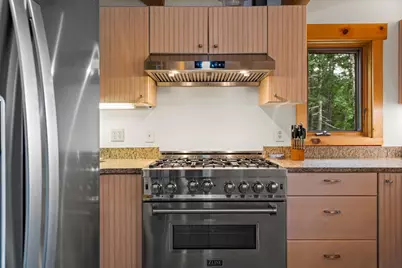
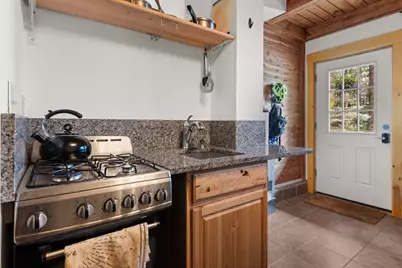
- Appliances: Gas Cooktop, Dishwasher, ENERGY STAR Qual Dishwshr, Dryer, ENERGY STAR Qual Dryer, Range Hood, Microwave, Mini-Fridge, ENERGY STAR Qual Fridge, ENERGY STAR Qual Washer, Electric Water Heater, Exhaust Fan
- Flooring: Carpet, Tile, Wood
Rooms
Bathrooms
- Total Bathrooms: 4
- Full Bathrooms: 1
- 3/4 Bathrooms: 2
- Half Bathrooms: 1
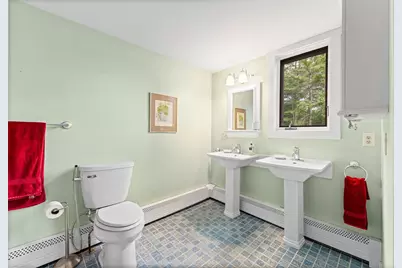
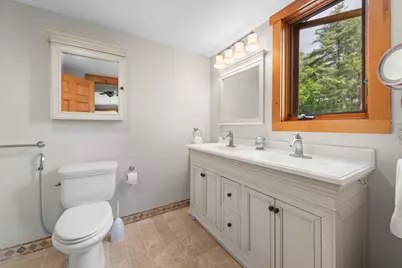
- Bathroom 1: Bathroom Full, 11'6" x 6'6", Level 3
- Bathroom 2: Bathroom Full, 11'6" x 9'11", Level 2
- Bathroom 3: Bathroom Full, 4'0" x 7'10", Level 1
Bedrooms
- Total Bedrooms: 5
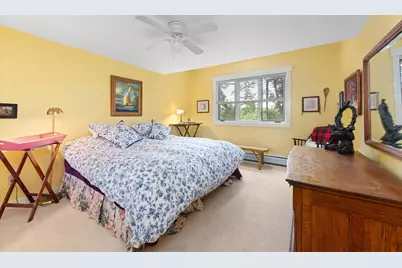
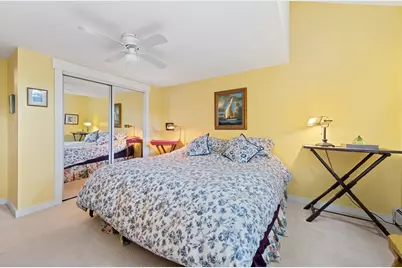
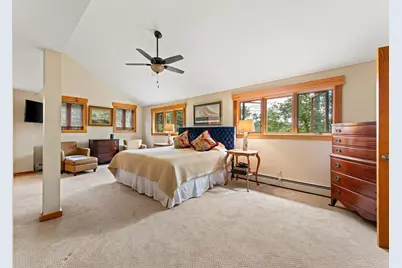
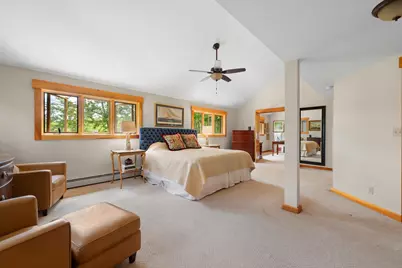
- Primary Bedroom: 24'1" x 20'4", Level 3
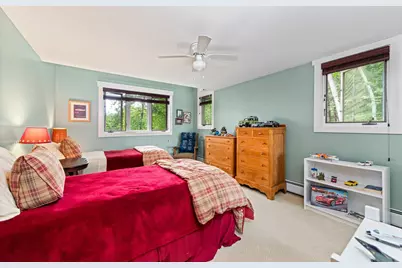
- Primary Bedroom 2: 12'0" x 15'10", Level 2
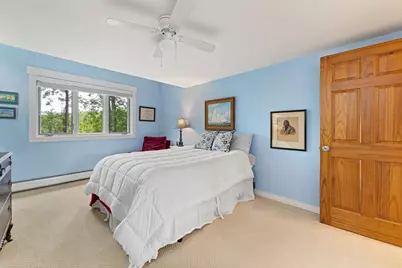
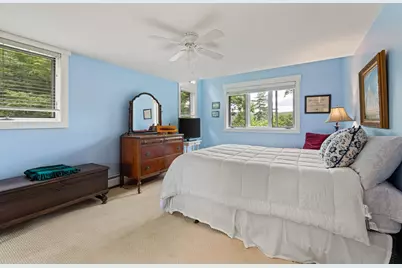
- Bedroom 1: 15'9" x 11'8", Level 2
- Bedroom 2: 11'11" x 15'9", Level 2
Other Rooms
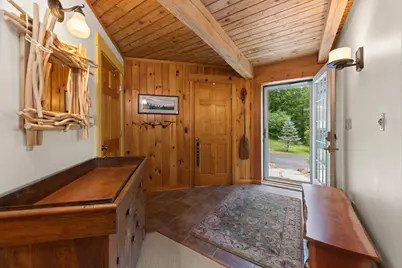
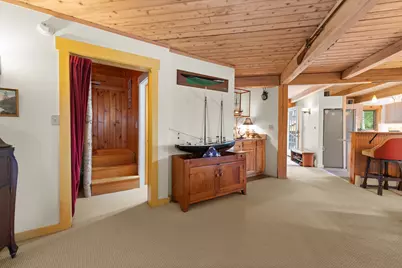
- Foyer/Entry: 9'8" x 12'1", Level 1
- Living Room: 12'4" x 26'3", Level 1
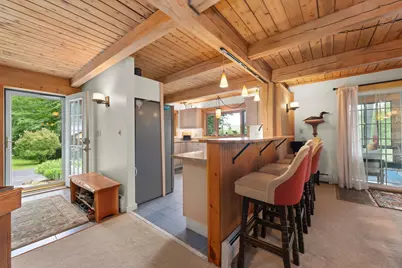
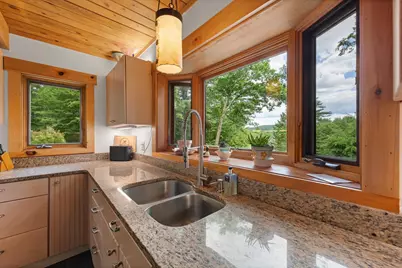
- Kitchen: Kitchen, 11'11" x 12'1", Level 1
- Dining Room: Dining Room, 27'9" x 12'10", Level 1
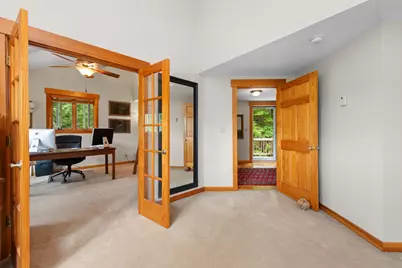
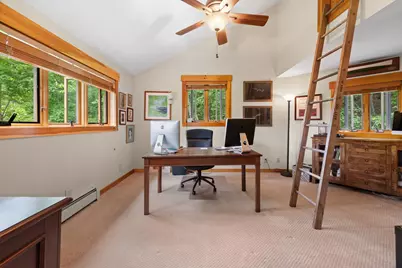
- Office: 17'7" x 11'8", Level 3
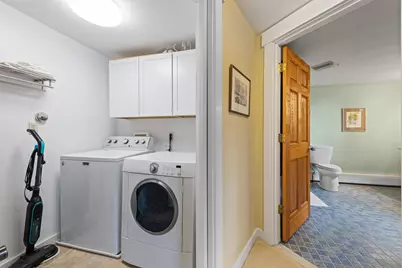
- Laundry: 5'10" x 7'10", Level 2
- Utility Room: 6'1" x 6'6", Level 1
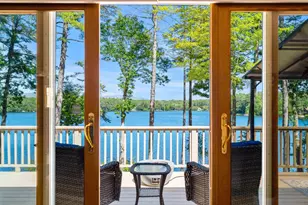
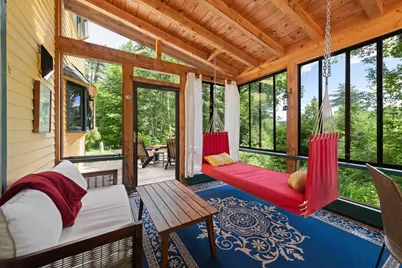
- Porch: 14'6" x 10'9", Level 1
Additional Information
- Equipment: Smoke Detector, Gas Stove
Exterior
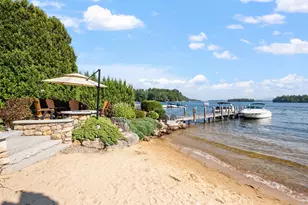
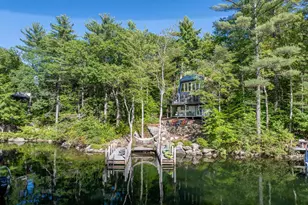
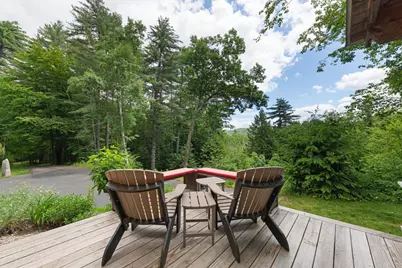
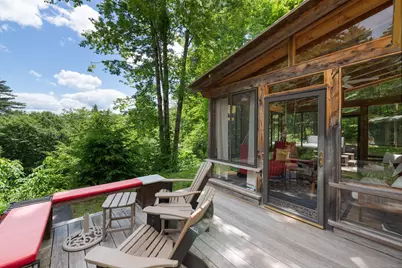
- Exterior Features: Boat Slip/Dock, Hot Tub, Enclosed Porch, Private Dock, Right of Way to Water
Parking
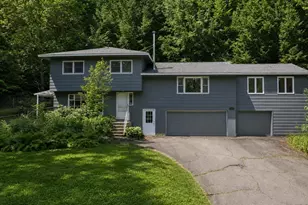
- Garage: Yes
- Garage Spaces: 4
- Parking: Attached
Location
- County: Grafton
- Driving Directions: From I93 Exit 24 take a right onto Main St follow Main Street to a left hand turn onto RT 25 & Rt .3. About 5 miles turn left onto Rt. 113. Just past Cotton Cove on the left.
School Information
- School District: Holderness
- Elementary School: Holderness Central School
- High School: Plymouth Regional High School
Heating & Cooling
- Cooling Type: Other
- Heating Type: Oil, Baseboard
Utilities
- Sewer: On-Site Septic Exists
Structural Information
- Construction Status: Existing
- Roof: Asphalt Shingles
- Stories/Levels: 2
- Square Feet: 4,405
- Finished Total: 4,405 Sq. Ft.
- Finished Above Grnd: 4,405 Sq. Ft.
- Year Built: 2010
Lot Features
- Lot Size (Acres): 27.3
- Lot Size (Sq. Ft.): 1,189,188
- Frontage: Yes Road Frontage
- Frontage Feet: 357
- Driveway/Sidewalk: Gravel, Paved
- Zoning: 105 PL
Water Features
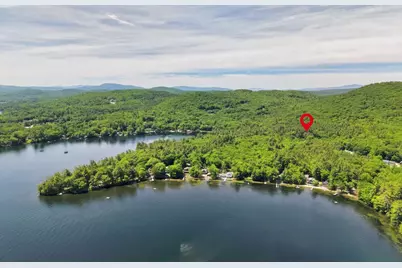
- Water View: Yes
- Water Access: Yes
- Water Front Type: Lake
- Water Front Name: Squam Lake
Financial Considerations
- Price Per Sq. Ft.: $442.68
- Tax Amount: $3,319
- Tax Year: 2026
Disclosures and Reports
- Surveyed: Yes
- Block: 234
- Lot Number: 2
Listed by Real Broker NH, LLC, Adar Fejes
Schools serving 159-C New Hampshire Route 113 #Option C
| Name | Grades | Distance |
|---|---|---|
Holderness Central School 19 School Rd., Holderness, NH 03245 | K-8 | 1.7 mi |
Price & Sales History for 159-C New Hampshire Route 113 #Option C
Estimate the Cost for 159-C New Hampshire Route 113 #Option C
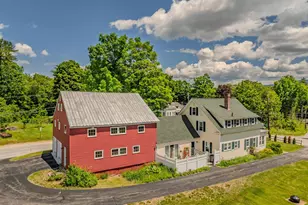
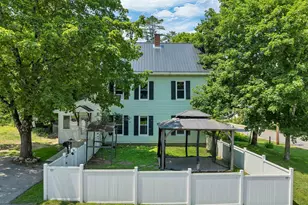
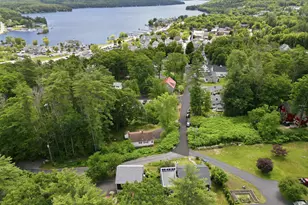
159-C New Hampshire Route 113 #Option C, Holderness, NH 03245 (MLS# 5097384) is a Single Family property with 5 bedrooms, 1 full bathroom and 3 partial bathrooms. 159-C New Hampshire Route 113 #Option C is currently listed for $1,950,000 and was received on June 30, 2026. Want to learn more about 159-C New Hampshire Route 113 #Option C? Do you have questions about finding other Single Family real estate for sale in Holderness? You can browse all Holderness real estate or contact a Coldwell Banker agent to request more information.