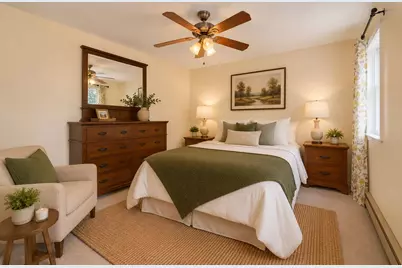
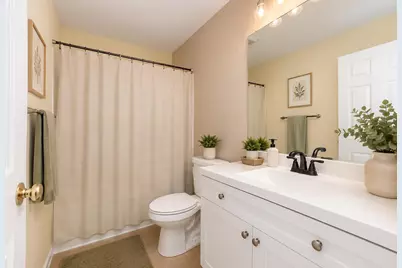
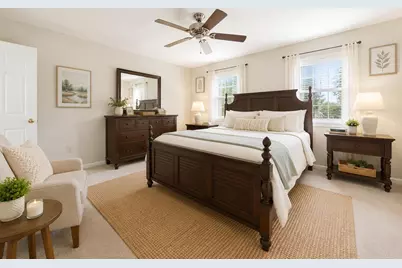
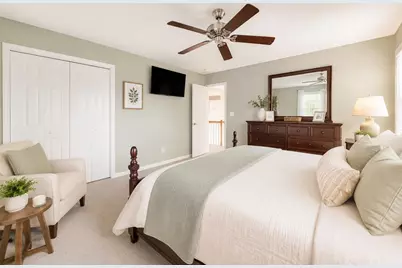
This is a carousel with tiles that activate property listing cards. Use the previous and next buttons to navigate.
1/33
$395,000
This is a carousel with tiles that activate property listing cards. Use the previous and next buttons to navigate.
1/33
Property Description
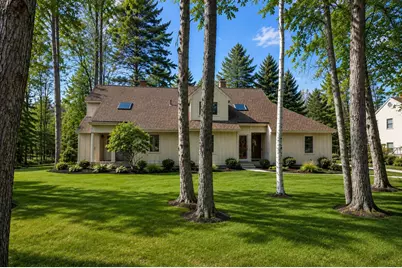
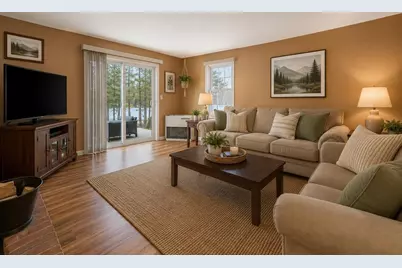
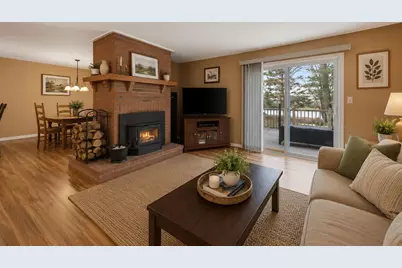
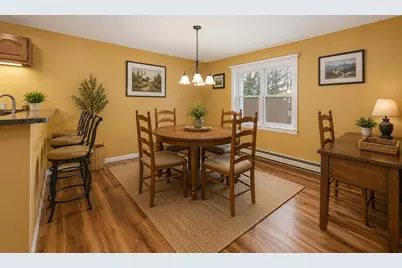
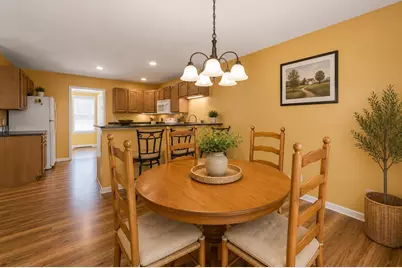
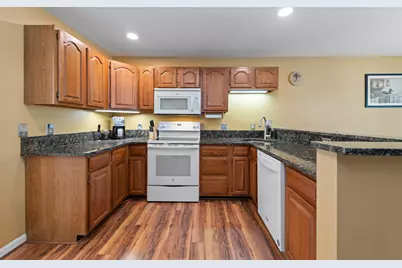
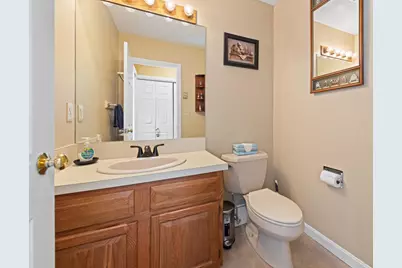
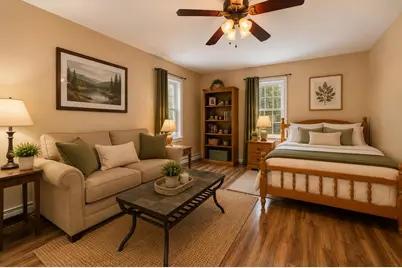
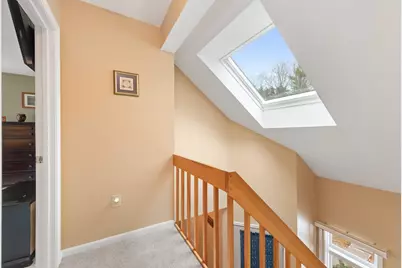
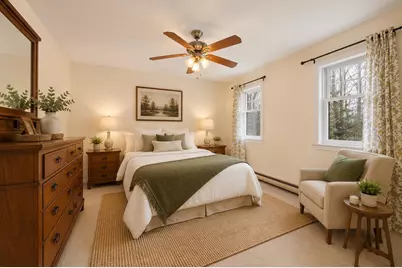
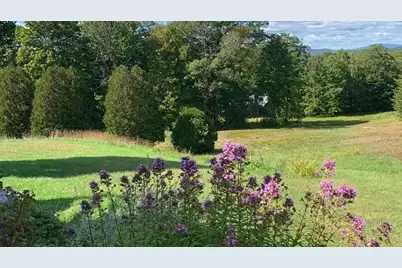
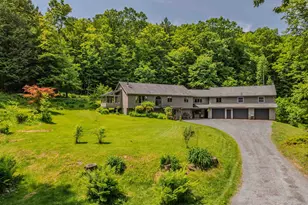
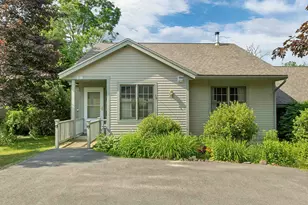
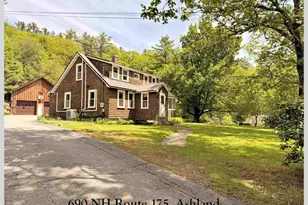
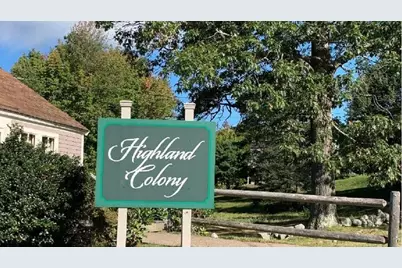
Welcome to 7-24 Muirfield Lane in Holderness - A beautifully updated 4-bedroom, 2-bath condo perched atop Mount Prospect, offering sweeping mountain views and peaceful rolling fields. The open-concept first floor is designed for both everyday living and entertaining, featuring new vinyl plank flooring throughout. The inviting living room includes a cozy woodstove and a large slider leading to your private back deck - the perfect place to relax and take in the views. A rare and desirable feature is the first-floor bedroom, allowing for convenient one-level living or flexible guest space. Upstairs, you'll find three additional bedrooms, updated carpeting, and a renovated full bathroom, providing comfortable accommodations for family and visitors. Located in the highly sought-after Highland Colony Association, this home offers incredible amenities including a pool, tennis courts, and access to a private sandy beach on Squam Lake - ideal for swimming, kayaking, and enjoying summer days on the water. Just minutes to downtown Plymouth, Interstate 93, and surrounded by hiking trails, lakes, and year-round outdoor recreation, this property is perfect as a primary home, vacation getaway, or investment opportunity.
Full Property Details
Full Property Details for 7 Muirfield Ln #24
General
- Price: $395,000
- Taxes: $2,899 (2025)
- Status: Active
- Type: Condo
- Source: PrimeMLS
- MLS ID: 5082660
- Updated: 5/19/2026
- Added to Site: 49 day(s) ago
Interior
- Number of Rooms: 7
- Interior Features: Dining Area, 1 Fireplace, Kitchen/Dining, Natural Light, Skylight, Energy Rated Skylight(s)
- Fireplace: Yes
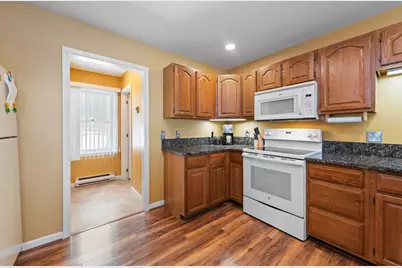
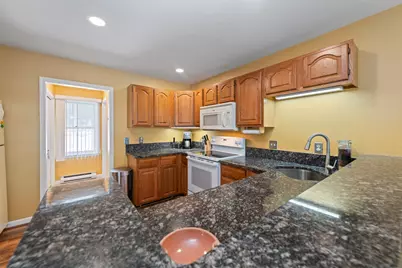
- Appliances: Dishwasher, Dryer, Range Hood, Microwave, Electric Range, Refrigerator, Washer
- Flooring: Carpet, Vinyl Plank
Rooms
Bathrooms
- Total Bathrooms: 2
- Full Bathrooms: 1
- Half Bathrooms: 1
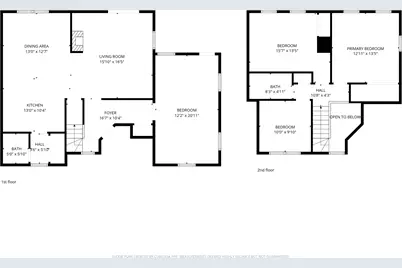
- Bathroom 1: Bathroom Full, 8'3" x 4'11", Level 2
- Bathroom 2: Bathroom Full, 5'0" x 5'10", Level 1
Bedrooms
- Total Bedrooms: 4
- Primary Bedroom: 12'11" x 13'5", Level 2
- Bedroom 1: 15'7" x 13'5", Level 2
- Bedroom 2: 10'0" x 9'10", Level 2
- Bedroom 3: 12'2" x 20"11", Level 1
Other Rooms
- Foyer/Entry: 16'7" x 10'4", Level 1
- Living Room: 15'10" x 16'5", Level 1
- Kitchen: Kitchen, 13'0" x 10'4", Level 1
- Dining Room: Dining Room, 13'0" x 12'7", Level 1
Additional Information
- Equipment: Battery Smoke Detector, Wood Stove
Exterior
- Color: Grey
Parking
- Parking: Driveway, Parking Spaces 3
Location
- County: Grafton
- Subdivision: Highland Links Colony
- Driving Directions: From the center of Plymouth head over the bridge into Holderness and continue up the hill to Rte 175 S. Take a quick left onto Mt Prospect Rd, and follow up to the golf course. Take your left on to Muirfield and it will be the second unit in the second building.
School Information
- Elementary School: Holderness Central School
- Middle School: Plymouth Elementary
- High School: Plymouth Regional High School
Heating & Cooling
- Cooling Type: None
- Heating Type: Kerosene, Wood, Baseboard, Direct Vent, Electric
Utilities
- Sewer: Community, Leach Field, Septic
Structural Information
- Construction Status: Existing
- Roof: Asphalt Shingles
- Stories/Levels: 2
- Square Feet: 1,989
- Finished Total: 1,989 Sq. Ft.
- Finished Above Grnd: 1,989 Sq. Ft.
- Year Built: 1985
Unit Information
- Units in Building: 2
Lot Features
- Frontage: Yes Road Frontage
- Frontage Feet: 50
- Driveway/Sidewalk: Crushed Stone
- Zoning: 100 VI
Financial Considerations
- Price Per Sq. Ft.: $198.59
- Other Fee: Fee 1: $769
- Other Fee Type: Fee 1 Includes: Condo Association Fee, Landscaping, Plowing, Recreation, Sewer, Trash, Water
- Other Fee Freq.: Fee 1 Frequency: Monthly
- Assessment Year: 2025
- Assessment Amount: $307,700
- Tax Amount: $2,899
- Tax Year: 2025
Disclosures and Reports
- Surveyed: Yes
- Block: 36
- Lot Number: 24
Listed by Real Broker NH, LLC, Adar Fejes

Get Pre-Approved Today
Schools
Schools serving 7 Muirfield Ln #24
School Districts:Holderness School District, Pemi-Baker Regional School District
| Name | Grades | Distance |
|---|---|---|
Holderness Central School 19 School Rd., Holderness, NH 03245 | K-8 | 2.8 mi |
Disclaimer:
School attendance boundaries provided by ATTOM Data Solutions and are for reference only. Contact the school directly to verify enrollment eligibility.
Price & Sales History for 7 Muirfield Ln #24
Date
Details
Price
Change
Source
4/08/2026
Listed
$395,000
—
MLS
Disclaimer: Historical sales information is derived from public records provided by the county offices. Information is not guaranteed and should be independently verified.
Tax History
Tax History for 7 Muirfield Ln #24
Year
Property Taxes
Change
Tax Assessment
Change
2025
$2,899
14%
$307,700
5%
2024
$2,543
2%
$294,000
2%
2023
$2,486
-9%
$289,400
19%
2022
$2,728
-1%
$243,100
—
2021
$2,749
-9%
$243,100
9%
2020
$3,035
4%
$223,500
1%
2019
$2,912
2%
$221,100
—
2018
$2,846
8%
$221,100
18%
2017
$2,646
—
$186,600
—
2016
$2,646
—
$186,600
—
2015
$2,646
-1%
$186,600
—
2014
$2,683
-6%
$186,600
-14%
2011
$2,869
—
$218,000
—
Disclaimer: Historical tax information is derived from public records provided by the county offices. Information is not guaranteed and should be independently verified.
Estimate the Cost
Estimate the Cost for 7 Muirfield Ln #24
7 Muirfield Lane #24, Holderness, NH 03245 (MLS# 5082660) is a Condo property with 4 bedrooms, 1 full bathroom and 1 partial bathroom. 7 Muirfield Lane #24 is currently listed for $395,000 and was received on April 08, 2026. Want to learn more about 7 Muirfield Lane #24? Do you have questions about finding other Condo real estate for sale in Holderness? You can browse all Holderness real estate or contact a Coldwell Banker agent to request more information.