This is a carousel with tiles that activate property listing cards. Use the previous and next buttons to navigate.
1/1
$905,000
This is a carousel with tiles that activate property listing cards. Use the previous and next buttons to navigate.
1/1
Property Description
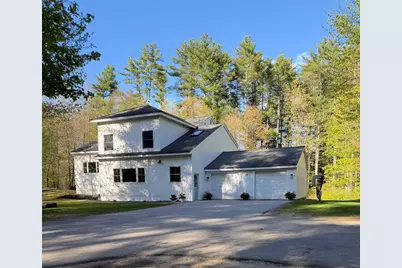
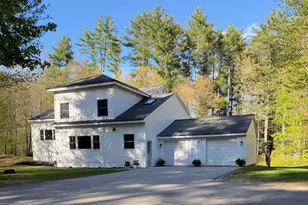
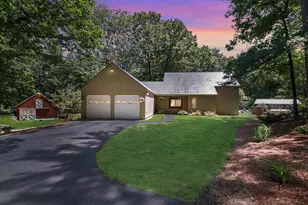
Spacious and Welcoming as you enter the front door! Discover the perfect blend of space, style, and versatility in this contemporary multi-level home offering 4-5 bedrooms and 3 baths in a highly desirable commuter-friendly location. Designed for today's lifestyle, this home features a spacious kitchen with abundant cabinetry and gathering space, flowing into multiple living and entertaining areas ideal for everyday comfort and hosting guests. The flexible floor plan includes 2 generous family and/or living rooms, dedicated office spaces for remote work, and private guest accommodations. A walk-out 1st level expands the possibilities with additional recreation, media, fitness, or in-law potential. Set on a beautifully landscaped level lot with exceptional privacy, the property also features a two-car garage and inviting outdoor space for relaxation and play. Many windows and flooring are new! House painted in 2024! Meticulously maintained! Located in a sought-after school district with convenient access to major routes, shopping, dining, and commuter destinations, this home offers the perfect combination of function, comfort, and location. Make your appointment today!
Full Property Details
Full Property Details for 27 Pierce Ln
General
- Sold For: $905,000
- Taxes: $13,362 (2025)
- Status: Closed
- Type: Single Family
- Source: PrimeMLS
- MLS ID: 5089261
- Added to Site: 100 day(s) ago
Interior
- Number of Rooms: 14
- Interior Features: Ceiling Fan, Dining Area, 2 Fireplaces, Kitchen Island, Kitchen/Family, Primary BR w/ BA, Indoor Storage, Walk-In Closet, 1st Floor Laundry
- Fireplace: Yes
- Appliances: Gas Cooktop, Dishwasher, Dryer, Range Hood, Microwave, Wall Oven, Refrigerator, Washer
- Flooring: Carpet, Hardwood, Manufactured
Rooms
Bathrooms
- Total Bathrooms: 3
- Full Bathrooms: 2
- 3/4 Bathrooms: 1
- Bathroom 1: Bathroom Full, 8.11 x 5.6, Level 3
- Bathroom 2: Bathroom Three Quarter, 11.5 x 5.9, Level 1
Bedrooms
- Total Bedrooms: 4
- Primary Bedroom: 18.9 x 16.11, Level 3
- Primary Suite: 7.7 x 14.8, Level 3
- Bedroom 1: 8.11 x 19.9, Level 4
- Bedroom 2: 18.8 x 20, Level 4
- Bedroom 3: 11.8 x 19.5, Level 3
Other Rooms
- Foyer/Entry: 8.2 x 8.0, Level 2
- Living Room: 14.9 x 13.11, Level 2
- Great Room: 22.11 x 14.3, Level 2
- Family Room: Family Room, 18.11 x 19.10, Level 1
- Kitchen: Kitchen, 10.3 x 19.5, Level 2
- Office: 10.9 x 13.5, Basement
- Rec Room: Basement
- Laundry: 13.1 x 5.6, Level 3
- Other Room 1: 9.11 x 10.7closet, Level 3
- Other Room 2: 10.9 x 13.5
- Utility Room: 14.5 x 13.1, Basement
- Mud Room: Mudroom, 8.10 x 31.2, Level 1
Exterior
- Exterior Features: Deck, Garden Space, Natural Shade
- Color: white
Parking
- Garage: Yes
- Garage Spaces: 2
- Parking: Driveway, Parking Spaces 1 - 10, Paved
Location
- County: Hillsborough
- Driving Directions: Pierce Lane is between Wheeler and Pine Hill a few miles off of Route 130. Please use GPS
School Information
- School District: Hollis-Brookline Sch Dst
- Elementary School: Hollis Primary School
- Middle School: Hollis Brookline Middle Sch
- High School: Hollis-Brookline High School
Heating & Cooling
- Cooling Type: Mini Split
- Heating Type: Oil, Baseboard, Mini Split
Utilities
- Sewer: Private
Structural Information
- Construction Status: Existing
- Basement Entrance: Walkout
- Basement Desc.: Daylight, Exterior Access, Finished, Interior Access, Storage Space, Walkout
- Roof: Asphalt Shingles
- Stories/Levels: 4+
- Square Feet: 3,906
- Finished Total: 3,906 Sq. Ft.
- Finished Above Grnd: 3,397 Sq. Ft.
- Finished Below Grnd: 509 Sq. Ft.
- Year Built: 1976
Lot Features
- Lot Size (Acres): 4.47
- Lot Size (Sq. Ft.): 194,713
- Frontage: TBD
- Driveway/Sidewalk: Paved
- Zoning: REs
Financial Considerations
- Price Per Sq. Ft.: $272.3
- Tax Amount: $13,362
- Tax Year: 2025
Disclosures and Reports
- Lot Number: 65
Listed by RE/MAX Innovative Properties, Karen R Brown
Sold by EXIT Assurance Realty, Sadie. Guichard

Get Pre-Approved Today
Schools
Schools serving 27 Pierce Ln
School Districts:Hollis School District, Hollis-Brookline Cooperative School District
| Name | Grades | Distance |
|---|---|---|
Hollis Primary School 36 Silver Lake Road, Hollis, NH 03049 | PK-3 | 2 mi |
Hollis Upper Elementary School 12 Drury Lane, Hollis, NH 03049 | 4-6 | 2.2 mi |
Hollis-Brookline Middle School 25 Main Street, Hollis, NH 03049 | 7-8 | 2.2 mi |
Hollis-Brookline High School 24 Cavalier Court, Hollis, NH 03049 | 9-12 | 2.5 mi |
Disclaimer:
School attendance boundaries provided by ATTOM Data Solutions and are for reference only. Contact the school directly to verify enrollment eligibility.
Price & Sales History for 27 Pierce Ln
Date
Details
Price
Change
Source
7/24/2026
Sold
$905,000
-2.16%
MLS
5/15/2026
Listed
$925,000
—
MLS
Disclaimer: Historical sales information is derived from public records provided by the county offices. Information is not guaranteed and should be independently verified.
27 Pierce Lane, Hollis, NH 03049 (MLS# 5089261) is a Single Family property that was sold at $905,000 on July 24, 2026. Want to learn more about 27 Pierce Lane? Do you have questions about finding other Single Family real estate for sale in Hollis? You can browse all Hollis real estate or contact a Coldwell Banker agent to request more information.