
This is a carousel with tiles that activate property listing cards. Use the previous and next buttons to navigate.
1/1
$1,030,000
This is a carousel with tiles that activate property listing cards. Use the previous and next buttons to navigate.
1/1
Property Description
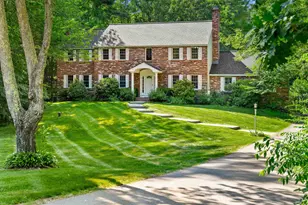
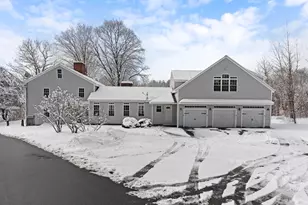
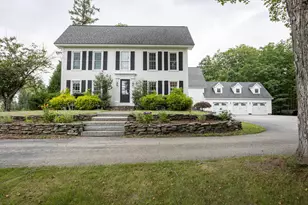
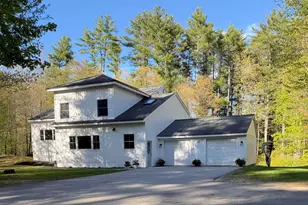
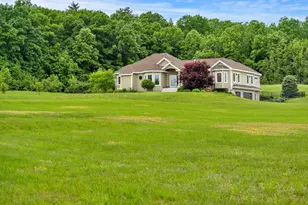
Stunning single-story contemporary home privately set far from the road on 4 acres, plus an additional 1.68 acre parcel included. This custom Hollis home offers a rare combination of privacy, natural beauty, and thoughtfully designed indoor-outdoor living. Expansive windows fill the home with natural light and frame peaceful views of open land and surrounding woods, creating a serene connection to the landscape. Designed with an open-concept layout ideal for entertaining, the home blends modern style with everyday comfort. The well-appointed kitchen features double ovens, a gas cooktop, center island, pantry, and seamless flow into the spacious living and dining areas with direct access to the back deck. Professional lighting throughout the home creates a warm, inviting ambiance, while the built-in two-zone speaker system enhances both daily living and gatherings. The thoughtfully designed floor plan offers privacy and convenience, with the spacious primary suite located on one side of the home and two additional bedrooms situated on the opposite wing. An additional bonus room, currently used as an office, was originally designed to accommodate a half bath, providing flexibility for future needs. Outdoor living is equally appealing with a large deck complete with pergola and sunshade overlooking the saltwater pool and beautifully landscaped backyard, an ideal setting for relaxing, entertaining, or enjoying the peaceful surroundings. Recent enhancements include a variable-speed pool pump, salt cell, and a striking granite walkway and patio. Car enthusiasts and hobbyists will appreciate the oversized 3 car garage, uniquely constructed without interior columns to maximize usable space. Additional updates include a newer roof, furnace, AC, and garage doors, making this exceptional home truly move-in ready.
Full Property Details
Full Property Details for 164 Broad St
General
- Sold For: $1,030,000
- Taxes: $14,923 (2024)
- Status: Closed
- Type: Single Family
- Source: PrimeMLS
- MLS ID: 5091895
- Added to Site: 90 day(s) ago
Interior
- Number of Rooms: 8
- Interior Features: Dining Area, Gas Fireplace, Kitchen Island, Kitchen/Family, Laundry Hookups, Primary BR w/ BA, Natural Light, Soaking Tub, Walk-In Closet, Walk-In Pantry, Basement Laundry
- Fireplace: Yes
- Appliances: Gas Cooktop, Dishwasher, Freezer, Double Oven, Refrigerator
- Flooring: Bamboo, Carpet, Tile
Rooms
Bathrooms
- Total Bathrooms: 2
- Full Bathrooms: 2
- Bathroom 1: Bathroom Full, Level 1
Bedrooms
- Total Bedrooms: 3
- Primary Suite: 13 x 19, Level 1
- Bedroom 1: 11.1 x 13.6, Level 1
- Bedroom 2: 10.10 x 14.8, Level 1
Other Rooms
- Foyer/Entry: 13.1 x 9.3, Level 1
- Living Room: 19.7 x 19.5, Level 1
- Kitchen: Kitchen, 15.10 x 23.3, Level 1
- Dining Room: Dining Room, 16.11 x 12.10, Level 1
- Breakfast Room: 9 x 16.7, Level 1
- Office: 6.4 x 9.1, Level 1
Additional Information
- Pool: Yes
- Equipment: Irrigation System, Sprinkler System
Exterior
- Exterior Features: Deck, Partial Fence , Patio, In-Ground Pool, Porch, Covered Porch, Shed
- Color: Sage
Parking
- Garage: Yes
- Garage Spaces: 3
- Parking: Driveway, Off Street
Location
- County: Hillsborough
- Driving Directions: Broad Street to #164 Broad. Do not pull into driveway without an appointment. Exterior cameras.
School Information
- School District: Hollis
- Elementary School: Hollis Primary School
- Middle School: Hollis Brookline Middle Sch
- High School: Hollis-Brookline High School
Community
- Optional Amenities: Dryer, Washer
Heating & Cooling
- Cooling Type: Central AC
- Heating Type: Forced Air
Utilities
- Sewer: Private
Structural Information
- Construction Status: Existing
- Basement Entrance: Walkout
- Basement Desc.: Concrete, Partially Finished, Interior Stairs, Basement Stairs
- Roof: Asphalt Shingles
- Stories/Levels: 1
- Square Feet: 2,828
- Finished Total: 2,828 Sq. Ft.
- Finished Above Grnd: 2,432 Sq. Ft.
- Finished Below Grnd: 396 Sq. Ft.
- Year Built: 2005
Lot Features
- Lot Size (Acres): 5.68
- Lot Size (Sq. Ft.): 247,421
- Frontage: TBD
- Driveway/Sidewalk: Paved
- Zoning: RA
Financial Considerations
- Price Per Sq. Ft.: $344.77
- Assessment Year: 2024
- Assessment Amount: $841,700
- Tax Amount: $14,923
- Tax Year: 2024
Disclosures and Reports
- Documents Avail.: Deed, Property Disclosure, Septic Design
- Lot Number: 15 and 17-1
Get Pre-Approved Today
Schools
Schools serving 164 Broad St
School Districts:Hollis School District, Hollis-Brookline Cooperative School District
| Name | Grades | Distance |
|---|---|---|
Hollis Primary School 36 Silver Lake Road, Hollis, NH 03049 | PK-3 | 1.7 mi |
Hollis Upper Elementary School 12 Drury Lane, Hollis, NH 03049 | 4-6 | 1.9 mi |
Hollis-Brookline Middle School 25 Main Street, Hollis, NH 03049 | 7-8 | 1.6 mi |
Hollis-Brookline High School 24 Cavalier Court, Hollis, NH 03049 | 9-12 | 1.8 mi |
Disclaimer:
School attendance boundaries provided by ATTOM Data Solutions and are for reference only. Contact the school directly to verify enrollment eligibility.
Price & Sales History for 164 Broad St
Date
Details
Price
Change
Source
7/20/2026
Sold
$1,030,000
5.64%
MLS
5/30/2026
Listed
$975,000
—
MLS
Disclaimer: Historical sales information is derived from public records provided by the county offices. Information is not guaranteed and should be independently verified.
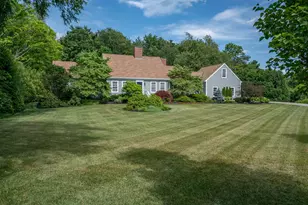
164 Broad Street, Hollis, NH 03049 (MLS# 5091895) is a Single Family property that was sold at $1,030,000 on July 20, 2026. This property was listed by Lisa Schmalz from our Bedford, NH Office.Want to learn more about 164 Broad Street? Do you have questions about finding other Single Family real estate for sale in Hollis? You can browse all Hollis real estate or contact a Coldwell Banker agent to request more information.