This is a carousel with tiles that activate property listing cards. Use the previous and next buttons to navigate.
1/19
$795,000
This is a carousel with tiles that activate property listing cards. Use the previous and next buttons to navigate.
1/19
Property Description
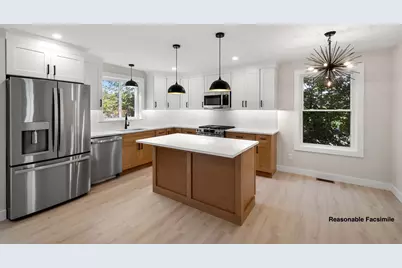
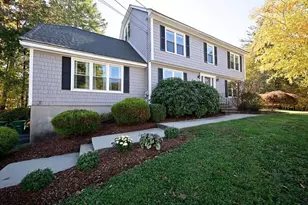
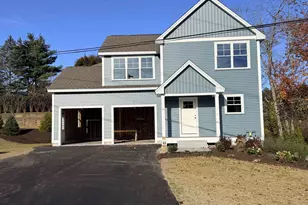
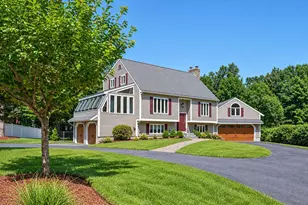
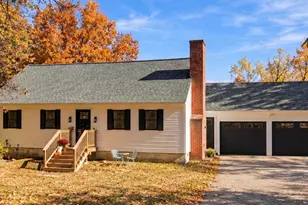
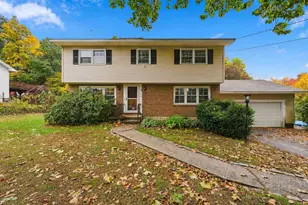
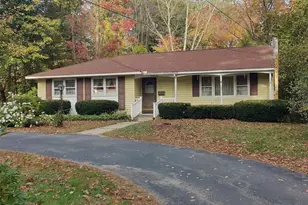
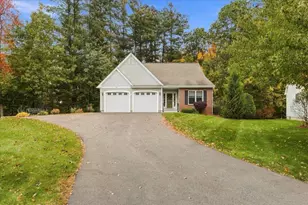
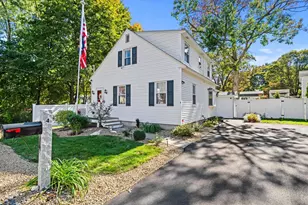
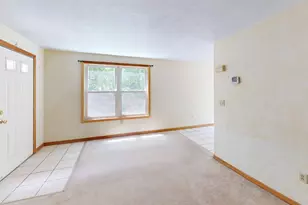
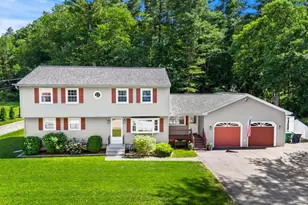
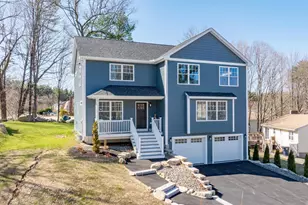
A premier new-construction opportunity in desirable Southwest Nashua. Yarmouth Reserve offers the rare chance to secure a thoughtfully designed 4-bedroom, 2.5-bath residence before completion, with an anticipated delivery in early spring 2027. Set on a 0.23-acre corner lot, the home will offer approximately 2,296 sq. ft. of finished living space, including a beautifully finished walkout lower level. The main level is designed for effortless everyday living and entertaining, featuring a bright eat-in kitchen, inviting living room with fireplace, dedicated dining space and first-floor laundry. Upstairs, the private bedroom level includes a spacious primary suite, additional bedrooms and full bath. The finished walkout lower level adds exceptional flexibility for a home office, guest suite, fitness room, media space or additional living area. Additional appointments include central air, an attached direct-entry garage, deck, paved driveway, public water and sewer, and ENERGY STAR qualified windows. Ideally located near shopping, dining, commuter routes and the Massachusetts border, with access to Main Dunstable Elementary, Elm Street Middle School and Nashua High School South. Secure your place at Yarmouth Reserve now and look forward to welcoming spring in a brand-new home. Building plans and additional information available. Renderings are for illustrative purposes and may depict features or finishes subject to change. Reasonable Facsimile Photos depict similar homes previously built by builder. Actual home, finishes, features, and layout may vary. Agent Interest.
Full Property Details
Full Property Details for 1 Yarmouth Dr
General
- Price: $795,000
- Taxes: $1 (2026)
- Status: Active
- Type: Single Family
- Source: PrimeMLS
- MLS ID: 5108869
- Updated: 9/28/2026
- Added to Site: 51 day(s) ago
Interior
- Number of Rooms: 11
- Interior Features: Ceiling Fan, Dining Area, 1 Fireplace, 1st Floor Laundry
- Fireplace: Yes
- Appliances: Dishwasher, Microwave, Gas Range, Refrigerator
- Flooring: Carpet, Ceramic Tile, Laminate, Vinyl Plank
Rooms
Bathrooms
- Total Bathrooms: 3
- Full Bathrooms: 2
- Half Bathrooms: 1
- Bathroom 1: Bathroom Full, Level 2
- Bathroom 2: Bathroom Full, Level 2
- Bathroom 3: Bathroom Half, Level 1
Bedrooms
- Total Bedrooms: 4
- Primary Bedroom: Level 2
- Bedroom 1: Level 2
- Bedroom 2: Level 2
- Bedroom 3: Basement
Other Rooms
- Living Room: Level 1
- Dining Room: Dining Room, Level 1
Exterior
- Exterior Features: Deck, Double Pane Window(s), ENERGY STAR Qual Windows
- Color: White
Parking
- Garage: Yes
- Garage Spaces: 1
- Parking: Direct Entry, Driveway, Garage, Off Street
Location
- County: Hillsborough
- Driving Directions: Please use GPS
School Information
- School District: Nashua School District
- Elementary School: Main Dunstable Elementary Sch
- Middle School: Elm Street Middle School
- High School: Nashua High School South
Heating & Cooling
- Cooling Type: Central AC
- Heating Type: Forced Air
Utilities
- Sewer: Public
Structural Information
- Construction Status: Under Construction
- Basement Entrance: Walkout
- Basement Desc.: Climate-Controlled, Finished, Full, Insulated, Interior Access
- Roof: Asphalt Shingles
- Stories/Levels: 2
- Square Feet: 2,296
- Finished Total: 2,296 Sq. Ft.
- Finished Above Grnd: 1,750 Sq. Ft.
- Finished Below Grnd: 546 Sq. Ft.
- Year Built: 2027
Lot Features
- Lot Size (Acres): 0.23
- Lot Size (Sq. Ft.): 10,019
- Frontage: Yes Road Frontage
- Frontage Feet: 150
- Driveway/Sidewalk: Paved
- Zoning: R-9
Financial Considerations
- Price Per Sq. Ft.: $454.29
- Tax Amount: $1
- Tax Year: 2026
Disclosures and Reports
- Documents Avail.: Building Plans, Deed, Plot Plan, Property Disclosure, Survey
- Surveyed: Yes
- Lot Number: 2996
Listed by EXP Realty, Tyler Brissenden
Get Pre-Approved Today
Schools
Schools serving 1 Yarmouth Dr
School District:Nashua School District
| Name | Grades | Distance |
|---|---|---|
Main Dunstable School 20 Whitford Road, Nashua, NH 03062 | K-5 | 1.1 mi |
Nashua High School South 36 Riverside Street, Nashua, NH 03062 | 9-12 | 1.4 mi |
Disclaimer:
School attendance boundaries provided by ATTOM Data Solutions and are for reference only. Contact the school directly to verify enrollment eligibility.
Price & Sales History for 1 Yarmouth Dr
Date
Details
Price
Change
Source
9/09/2026
Listed
$795,000
323.93%
MLS
7/06/2026
Sold
$187,533
—
Public Record
Disclaimer: Historical sales information is derived from public records provided by the county offices. Information is not guaranteed and should be independently verified.
Tax History
Tax History for 1 Yarmouth Dr
Year
Property Taxes
Change
Tax Assessment
Change
2025
$2,733
6%
$162,400
—
2024
$2,582
—
$162,400
—
Disclaimer: Historical tax information is derived from public records provided by the county offices. Information is not guaranteed and should be independently verified.
Estimate the Cost
Estimate the Cost for 1 Yarmouth Dr
1 Yarmouth Drive, Nashua, NH 03062 (MLS# 5108869) is a Single Family property with 4 bedrooms, 2 full bathrooms and 1 partial bathroom. 1 Yarmouth Drive is currently listed for $795,000 and was received on September 09, 2026. Want to learn more about 1 Yarmouth Drive? Do you have questions about finding other Single Family real estate for sale in Nashua? You can browse all Nashua real estate or contact a Coldwell Banker agent to request more information.