This is a carousel with tiles that activate property listing cards. Use the previous and next buttons to navigate.
1/9
$474,900 Just Listed
This is a carousel with tiles that activate property listing cards. Use the previous and next buttons to navigate.
1/9
Property Description
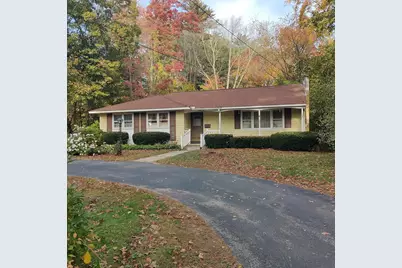
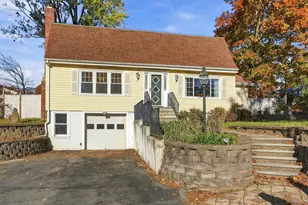
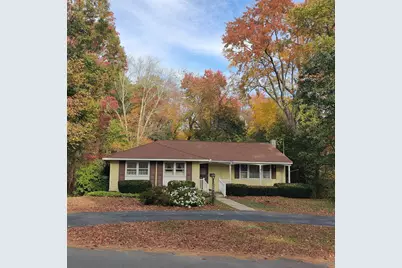
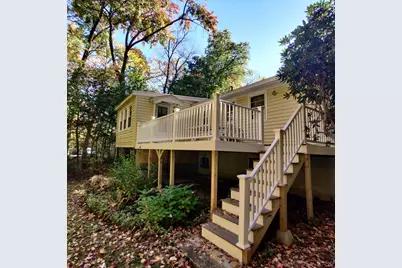
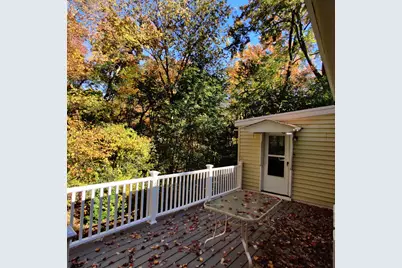
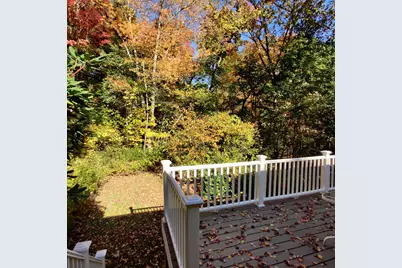
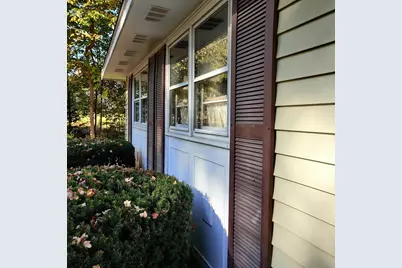
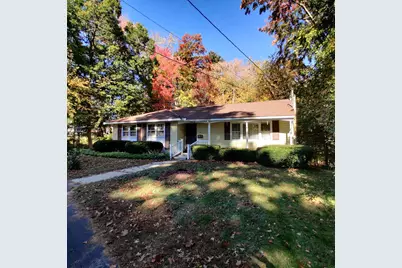
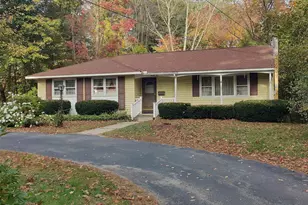
Mid-Century Modern diamond in the rough. This well-built 1960's 3 bedroom ranch is a true MCM treasure waiting for someone to uncover it's potential to shine! The beautifully crafted hardwood floors have been covered with low-pile carpet, quietly waiting to be uncovered. (No need to pull back a corner when you can see exposed wood flooring in the base of the built-in dining room custom corner cabinet). Your fresh paint, modern window treatments and finishing touches will breathe new life into a true classic! New composite deck overlooking expansive lot with tons of potential outdoors too. Plenty of room for expansion projects, additional buildings, ADU, gardens or other ideas pending any verifications and required approvals.
Full Property Details
Full Property Details for 26 2nd St
General
- Price: $474,900
- Taxes: $6,001 (2025)
- Status: Active
- Type: Single Family
- Source: PrimeMLS
- MLS ID: 5116300
- Updated: Today (10/30/2026)
- Added to Site: Today
Interior
- Number of Rooms: 7
- Interior Features: Attic with Hatch/Scuttle, Blinds, Ceiling Fan, Dining Area, Draperies, Kitchen/Dining, Living/Dining, Primary BR w/ BA, Natural Light, Natural Woodwork, Walk-In Closet, Window Treatment, Basement Laundry
- Appliances: Dishwasher, Dryer, Other, Electric Range, Refrigerator, Washer, Electric Stove
- Flooring: Carpet, Ceramic Tile, Combination, Concrete, Hardwood, Vinyl
Rooms
Bathrooms
- Total Bathrooms: 2
- Full Bathrooms: 1
- Half Bathrooms: 1
Bedrooms
- Total Bedrooms: 3
- Bedroom 1: Level 1
- Bedroom 2: Level 1
Other Rooms
- Office: Basement
- Den: Den, Level 1
Exterior
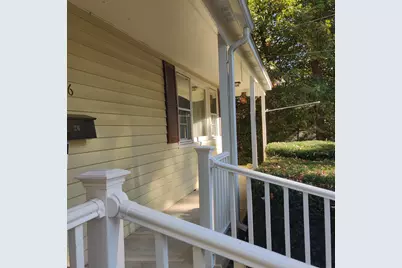
- Exterior Features: Deck, Natural Shade, Other - See Remarks, Porch, Covered Porch, Private Dock, Storage, Window Screens
- Color: Yellow
Parking
- Parking: Driveway
Location
- County: Hillsborough
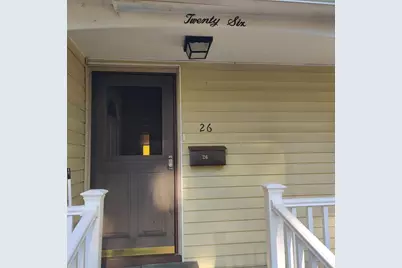
- Driving Directions: 111 to south on 2nd Street to house number 26, sign on property
School Information
- School District: Hudson School District
- Elementary School: Nottingham West Elem
- Middle School: Hudson Memorial School
- High School: Alvirne High School
Heating & Cooling
- Cooling Type: None
- Heating Type: Oil, Boiler
Utilities
- Sewer: Leach Field On-Site, Private, Public Available, Public Sewer at Street, Septic
Structural Information
- Construction Status: Existing
- Basement Entrance: Walkout
- Basement Desc.: Basement Stairs, Concrete, Concrete Floor, Daylight, Exterior Access, Full, Interior Access, Interior Stairs, Storage Space, Walkout
- Foundation Size: 28 x 48 + 14 x 12
- Roof: Architectural Shingle
- Stories/Levels: 2
- Square Feet: 1,408
- Finished Total: 1,408 Sq. Ft.
- Finished Above Grnd: 1,408 Sq. Ft.
- Current Bldg. Use: Yes
- Year Built: 1964
Lot Features
- Lot Size (Acres): 0.9
- Lot Size (Sq. Ft.): 39,204
- Frontage: Yes Road Frontage
- Frontage Feet: 110
- Driveway/Sidewalk: Circular, Paved
- Zoning: TR - Town Residential
Financial Considerations
- Price Per Sq. Ft.: $337.29
- Assessment Year: 2026
- Assessment Amount: $385,600
- Tax Amount: $6,001.48
- Tax Year: 2025
Disclosures and Reports
- Documents Avail.: Deed, Other, Property Disclosure, Survey
- Surveyed: Yes
- Block: 173
Listed by Luanna Vollmer, Luanna Vollmer
Get Pre-Approved Today
Schools
Schools serving 26 2nd St
School District:Hudson School District, Hudson, NH
| Name | Grades | Distance |
|---|---|---|
Dr. H. O. Smith Elementary School 33 School Street, Hudson, NH 03051 | K-1 | 0.2 mi |
Nottingham West Elementary School 10 Pelham Road, Hudson, NH 03051 | 2-5 | 1.2 mi |
Hudson Memorial School 1 Memorial Drive, Hudson, NH 03051 | 6-8 | 0.5 mi |
Alvirne High School 200 Derry Road, Hudson, NH 03051 | 9-12 | 2 mi |
Disclaimer:
School attendance boundaries provided by ATTOM Data Solutions and are for reference only. Contact the school directly to verify enrollment eligibility.
Price & Sales History for 26 2nd St
Date
Details
Price
Change
Source
10/30/2026
Listed
$474,900
—
MLS
Disclaimer: Historical sales information is derived from public records provided by the county offices. Information is not guaranteed and should be independently verified.
Tax History
Tax History for 26 2nd St
Year
Property Taxes
Change
Tax Assessment
Change
2025
$6,598
4%
$385,600
—
2024
$6,343
5%
$385,600
—
2023
$6,046
7%
$385,600
—
2022
$5,664
6%
$385,600
56%
2021
$5,342
1%
$246,500
—
2020
$5,268
5%
$246,500
—
2019
$4,999
3%
$246,500
2%
2018
$4,846
2%
$241,100
—
2017
$4,754
6%
$241,100
19%
2016
$4,467
3%
$203,300
—
2015
$4,320
2%
$203,300
—
2014
$4,235
1%
$203,300
—
2013
$4,180
—
$203,300
—
Disclaimer: Historical tax information is derived from public records provided by the county offices. Information is not guaranteed and should be independently verified.
Estimate the Cost
Estimate the Cost for 26 2nd St
26 2nd Street, Hudson, NH 03051 (MLS# 5116300) is a Single Family property with 3 bedrooms, 1 full bathroom and 1 partial bathroom. 26 2nd Street is currently listed for $474,900 and was received on October 30, 2026. Want to learn more about 26 2nd Street? Do you have questions about finding other Single Family real estate for sale in Hudson? You can browse all Hudson real estate or contact a Coldwell Banker agent to request more information.