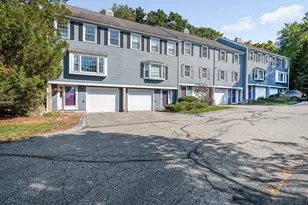
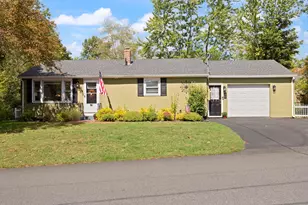
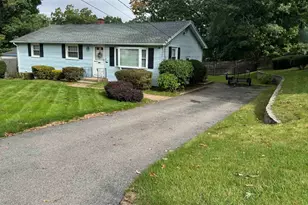
This is a carousel with tiles that activate property listing cards. Use the previous and next buttons to navigate.
1/1
$410,000
This is a carousel with tiles that activate property listing cards. Use the previous and next buttons to navigate.
1/1
Property Description
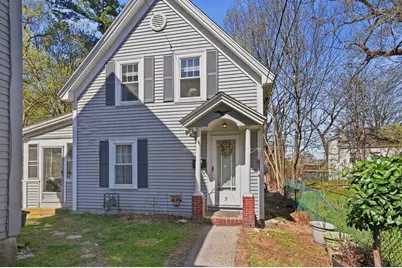
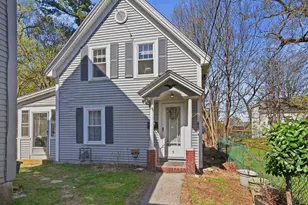
NEW PRICE!!! Don't miss this adorable home once known in the deed as "The White Cottage." Located in the heart of Hudson, New Hampshire, this charming property combines classic New England character with everyday convenience. You will fall in love with all that the home has to offer, including seasonal peekaboo views of the Merrimack River, a wrap-around porch, built-in China cabinet, hardwood flooring, a stained-glass window, walk-in farmhouse style pantry, and a turning staircase. The house also features a bright vintage-style kitchen with stainless steel appliances and stylish, bright bathrooms. The thoughtfully designed floor plan has ample natural light, and a welcoming flow that is perfect for entertaining. The kitchen and walk-in pantry provide ample cabinetry and workspace, while the adjoining porch, dining and living areas are ideal for gathering with family and friends. The bedrooms serve as cozy retreats, located just steps away from a large full bathroom with plenty of built-in storage. Outside, the peaceful backyard is perfect for gardening, outdoor activities, or simply enjoying nature. The property abuts city land and walking trails with a wooded tree line, yet it remains accessible to local schools, shopping, restaurants, and commuter routes nestled in a quiet, walkable neighborhood. Whether you are a first-time buyer, downsizing, or looking for a place to make your own, this precious home is full of potential and ready for its next chapter. Please schedule a private viewing. The agent is related to the Seller.
Full Property Details
Full Property Details for 3 Maple Ave
General
- Sold For: $410,000
- Taxes: $4,505 (2025)
- Status: Closed
- Type: Single Family
- Source: PrimeMLS
- MLS ID: 5086077
- Added to Site: 120 day(s) ago
Interior
- Number of Rooms: 7
- Interior Features: Ceiling Fan, Laundry Hookups, Indoor Storage, Walk-In Pantry, Programmable Thermostat, Basement Laundry
- Appliances: Gas Water Heater, Natural Gas Water Heater, Tank Water Heater, Water Heater
- Flooring: Ceramic Tile, Concrete, Hardwood, Tile, Vinyl
Rooms
Bathrooms
- Total Bathrooms: 2
- Full Bathrooms: 1
- Half Bathrooms: 1
- Bathroom 1: Bathroom Full, 10 x 12, Level 2
- Bathroom 2: Bathroom Half, 4 x 7, Level 1
Bedrooms
- Total Bedrooms: 2
- Primary Bedroom: 17 x 10, Level 2
- Bedroom 1: 13 x 10, Level 2
Other Rooms
- Living Room: 20 x 11, Level 1
- Kitchen: Kitchen, 10 x 16, Level 1
- Dining Room: Dining Room, 10 x 12, Level 1
Exterior
- Exterior Features: Garden Space, Patio, Porch, Screened Porch, Storage, Window Screens
- Color: Grey
Parking
- Parking: Driveway, Parking Spaces 2, Paved
Location
- County: Hillsborough
- Driving Directions: Ferry St. to Central St. to Maple Ave
School Information
- School District: Hudson School District
- Elementary School: Dr. H. O. Smith School
- Middle School: Hudson Memorial School
- High School: Alvirne High School
Heating & Cooling
- Cooling Type: None
- Heating Type: Natural Gas, Forced Air
Utilities
- Sewer: Public
Structural Information
- Construction Status: Existing
- Basement Entrance: Walkout
- Basement Desc.: Concrete Floor, Interior Stairs, Storage Space, Unfinished, Interior Access
- Roof: Shingle, Fiberglass Shingle
- Stories/Levels: 2
- Square Feet: 1,014
- Finished Total: 1,014 Sq. Ft.
- Finished Above Grnd: 1,014 Sq. Ft.
- Year Built: 1910
Unit Information
- Units in Building: 1
Lot Features
- Lot Size (Acres): 0.08
- Lot Size (Sq. Ft.): 3,485
- Frontage: TBD
- Driveway/Sidewalk: Paved
- Zoning: TR
Financial Considerations
- Price Per Sq. Ft.: $394.38
- Assessment Year: 2025
- Assessment Amount: $263,300
- Tax Amount: $4,505
- Tax Year: 2025
Disclosures and Reports
- Documents Avail.: Deed
- Block: 46
Listed by Lamacchia Realty, Inc., Holly Ann Countie
Sold by Three Hills REal Estate Service, Justin W. Brown

Get Pre-Approved Today
Schools
Schools serving 3 Maple Ave
School District:Hudson School District, Hudson, NH
| Name | Grades | Distance |
|---|---|---|
Dr. H. O. Smith Elementary School 33 School Street, Hudson, NH 03051 | K-1 | 0.3 mi |
Nottingham West Elementary School 10 Pelham Road, Hudson, NH 03051 | 2-5 | 1.2 mi |
Hudson Memorial School 1 Memorial Drive, Hudson, NH 03051 | 6-8 | 0.8 mi |
Alvirne High School 200 Derry Road, Hudson, NH 03051 | 9-12 | 2.2 mi |
Disclaimer:
School attendance boundaries provided by ATTOM Data Solutions and are for reference only. Contact the school directly to verify enrollment eligibility.
Price & Sales History for 3 Maple Ave
Date
Details
Price
Change
Source
7/10/2026
Sold
$410,000
2.53%
MLS
6/06/2026
Price Reduced
$399,900
-3.64%
MLS
5/24/2026
Price Reduced
$415,000
-1.19%
MLS
5/06/2026
Price Reduced
$420,000
-3.45%
MLS
4/29/2026
Listed
$435,000
—
MLS
Disclaimer: Historical sales information is derived from public records provided by the county offices. Information is not guaranteed and should be independently verified.
3 Maple Avenue, Hudson, NH 03051 (MLS# 5086077) is a Single Family property that was sold at $410,000 on July 10, 2026. Want to learn more about 3 Maple Avenue? Do you have questions about finding other Single Family real estate for sale in Hudson? You can browse all Hudson real estate or contact a Coldwell Banker agent to request more information.