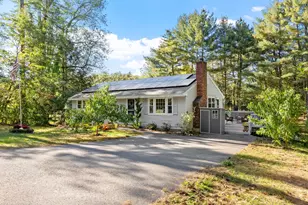
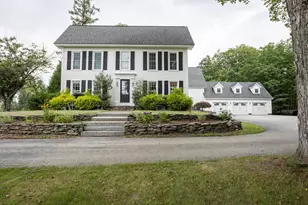
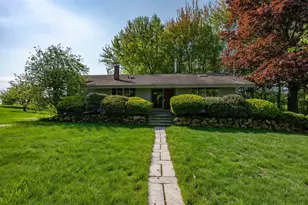
This is a carousel with tiles that activate property listing cards. Use the previous and next buttons to navigate.
1/1
$910,000
This is a carousel with tiles that activate property listing cards. Use the previous and next buttons to navigate.
1/1
Property Description
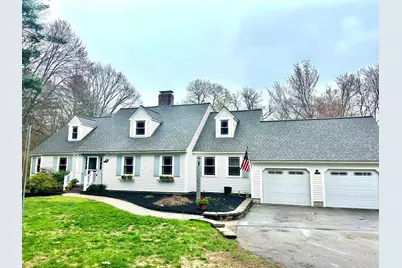
Open Houses Wednesday 4/29 6-8 and Sunday 5/3 11-2! This beautifully appointed home with a first-floor bedroom suite offers a superb blend of elegance and ease in one of southern NH's most beloved communities. Ideally situated in the heart of Hollis, this rare offering places you just a short stroll from your private cul-de-sac to nearby ball fields, tennis courts, and the town's cherished Old Home Days festivities. Imagine summer evenings where you can watch the town fireworks light up the sky right from your cul-de-sac, and golden-hour moments where stunning sunsets stretch across your backyard in a wash of color. Inside, this home offers sun-filled spaces adorned with gleaming hardwood and tile. The open-concept kitchen shines with tasteful granite countertops, flowing effortlessly into a warm and inviting family room centered around a cozy woodstove. The first floor also includes a powder room, formal dining room, elegant living room with fireplace, a private home office, and a highly desirable first-floor bedroom complete with its own full bathroom and accessible walk-in shower. Upstairs, you'll find a spacious primary suite that includes a bathroom with heated floors, two additional generously sized bedrooms, and a convenient laundry room. The partially finished lower level features a workshop, abundant storage, and versatile space perfect for relaxing, exercising, or entertaining. Looking to unwind? Step onto the charming three-season porch and enjoy watching the quiet beauty of the seasons. Outside, gather around the firepit under the stars or simply soak in the peaceful surroundings of your fully fenced yard. This home also features a 2-car attached garage, outdoor shed, plenty of parking, a whole house generator, and a newer HVAC system with central air. All windows replaced in 2019 and roof is just four years young. Enjoy top rated schools and nearby Beaver Brook conservation land. A true gem!
Full Property Details
Full Property Details for 29 Orchard Dr
General
- Sold For: $910,000
- Status: Closed
- Type: Single Family
- Source: PrimeMLS
- MLS ID: 5084722
- Added to Site: 124 day(s) ago
Interior
- Number of Rooms: 9
- Interior Features: Dining Area, Wood Fireplace, 1 Fireplace, Kitchen/Family, Living/Dining, Primary BR w/ BA, Natural Light, Soaking Tub, Walk-In Closet, 2nd Floor Laundry
- Fireplace: Yes
- Appliances: Electric Cooktop, Dishwasher, Range Hood, Microwave, Refrigerator, Electric Water Heater, Exhaust Fan
- Flooring: Carpet, Combination, Tile, Wood
Rooms
Bathrooms
- Total Bathrooms: 4
- Full Bathrooms: 3
- 1/4 Bathrooms: 1
- Bathroom 1: Bathroom Full, Level 2
- Bathroom 2: Bathroom One Quarter, Level 1
Bedrooms
- Total Bedrooms: 4
- Primary Suite: Level 2
- Bedroom 1: Level 2
- Bedroom 2: Level 2
Other Rooms
- Living Room: Level 2
- Family Room: Family Room, Level 1
- Dining Room: Dining Room, Level 1
- Office: Level 1
- Rec Room: Basement
- Porch: Level 1
Additional Information
- Equipment: Standby Generator
Exterior
- Exterior Features: Patio, Covered Porch, Screened Porch, Shed, Double Pane Window(s)
- Color: Cream
Parking
- Garage: Yes
- Garage Spaces: 2
Location
- County: Hillsborough
- Driving Directions: Depot Road to Orchard Drive (Orchard Drive is next to town baseball fields)
School Information
- School District: Hollis-Brookline Sch Dst
- Elementary School: Hollis Primary School
- Middle School: Hollis Brookline Middle Sch
- High School: Hollis-Brookline High School
Community
- Optional Amenities: Furnishings
Heating & Cooling
- Cooling Type: Central AC, Multi Zone
- Heating Type: Forced Air
Utilities
- Sewer: Septic
Structural Information
- Construction Status: Existing
- Basement Entrance: Walk-up
- Basement Desc.: Partially Finished, Storage Space
- Roof: Asphalt Shingles
- Stories/Levels: 2
- Square Feet: 4,414
- Finished Total: 4,414 Sq. Ft.
- Finished Above Grnd: 3,491 Sq. Ft.
- Finished Below Grnd: 923 Sq. Ft.
- Year Built: 1984
Lot Features
- Lot Size (Acres): 0.78
- Lot Size (Sq. Ft.): 33,977
- Frontage: Yes Road Frontage
- Frontage Feet: 83
- Driveway/Sidewalk: Paved
- Zoning: Residential
Financial Considerations
- Price Per Sq. Ft.: $215
Disclosures and Reports
- Block: 46
- Lot Number: /
Listed by BHHS Verani Nashua, Laura Gargasz
Sold by RE/MAX Innovative Properties, Anuradha. Rao

Get Pre-Approved Today
Schools
Schools serving 29 Orchard Dr
School Districts:Hollis School District, Hollis-Brookline Cooperative School District
| Name | Grades | Distance |
|---|---|---|
Hollis Primary School 36 Silver Lake Road, Hollis, NH 03049 | PK-3 | 1.3 mi |
Hollis Upper Elementary School 12 Drury Lane, Hollis, NH 03049 | 4-6 | 1.4 mi |
Hollis-Brookline Middle School 25 Main Street, Hollis, NH 03049 | 7-8 | 0.8 mi |
Hollis-Brookline High School 24 Cavalier Court, Hollis, NH 03049 | 9-12 | 0.8 mi |
Disclaimer:
School attendance boundaries provided by ATTOM Data Solutions and are for reference only. Contact the school directly to verify enrollment eligibility.
Price & Sales History for 29 Orchard Dr
Date
Details
Price
Change
Source
8/18/2026
Sold
$910,000
-4.11%
MLS
4/24/2026
Listed
$949,000
—
MLS
Disclaimer: Historical sales information is derived from public records provided by the county offices. Information is not guaranteed and should be independently verified.
29 Orchard Drive, Hollis, NH 03049 (MLS# 5084722) is a Single Family property that was sold at $910,000 on August 18, 2026. Want to learn more about 29 Orchard Drive? Do you have questions about finding other Single Family real estate for sale in Hollis? You can browse all Hollis real estate or contact a Coldwell Banker agent to request more information.