This is a carousel with tiles that activate property listing cards. Use the previous and next buttons to navigate.
1/1
$969,900
This is a carousel with tiles that activate property listing cards. Use the previous and next buttons to navigate.
1/1
Property Description
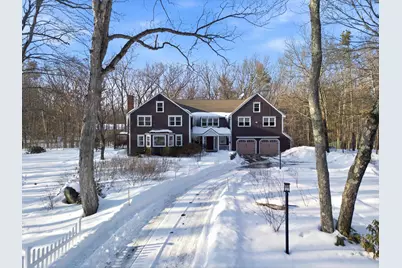
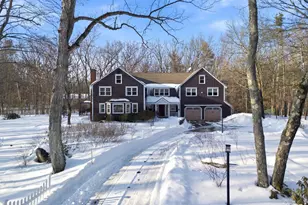
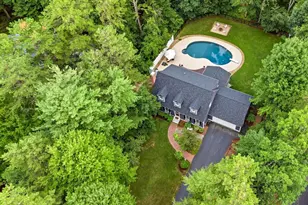
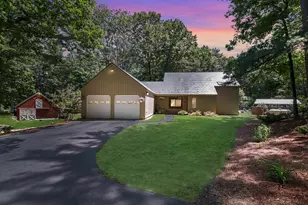
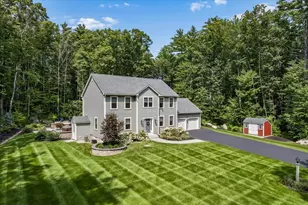
Sophisticated, expansive, and built for effortless entertaining, this over 4,650 sq ft residence in the coveted town of Hollis offers refined living with every amenity in place. The chef's kitchen makes a bold statement with Bosch and KitchenAid stainless appliances, two refrigerators, a six-burner gas range, double ovens, and generous counter space, seamlessly connecting to a spacious family room with gas stove and direct access to a private deck. The French-inspired dining room, featuring chalk-painted brick and glass doors, is the perfect setting for elegant gatherings, while the living room's wood-burning fireplace and custom built-ins bring timeless warmth. The primary suite is a private retreat with an oversized walk-in closet, spa-style bath, and an adjoining space ideal for a reading lounge or personal studio. A two-person sauna and bonus room suited for a home gym add wellness to the daily routine, and a separate back entrance opens the door to a potential guest suite or ADU. Outside, enjoy the tranquil sound of a water feature, shade beneath the pergola, and evenings by the stone firepit, all in a setting that balances privacy with presence. With thoughtful features at every turn, this rare offering delivers the lifestyle, flexibility, and prestige today's discerning buyers expect. This is a home designed to impress and built to adapt.
Full Property Details
Full Property Details for 43 Alsun Dr
General
- Sold For: $969,900
- Taxes: $18,711 (2025)
- Status: Closed
- Type: Single Family
- Source: PrimeMLS
- MLS ID: 5076909
- Added to Site: 99 day(s) ago
Interior
- Number of Rooms: 14
- Interior Features: Cedar Closet, Dining Area, Wood Fireplace, Kitchen Island, Kitchen/Family, Primary BR w/ BA, Natural Woodwork, Sauna, Skylight, Walk-In Closet, Window Treatment
- Fireplace: Yes
- Appliances: ENERGY STAR Qual Dishwshr, Dryer, Microwave, Double Oven, Wall Oven, Gas Range, ENERGY STAR Qual Fridge, Washer, Tank Water Heater
- Flooring: Hardwood, Tile
Rooms
Bathrooms
- Total Bathrooms: 4
- Full Bathrooms: 2
- 3/4 Bathrooms: 1
- Half Bathrooms: 1
- Bathroom 1: Bathroom Full, Level 2
- Bathroom 2: Bathroom Full, Level 2
- Bathroom 3: Bathroom Half, Level 1
Bedrooms
- Total Bedrooms: 4
- Primary Suite: Level 2
- Bedroom 1: Level 2
- Bedroom 2: Level 2
- Bedroom 3: Level 2
Other Rooms
- Foyer/Entry: Level 1
- Living Room: Level 1
- Family Room: Family Room, Level 1
- Kitchen: Kitchen, Level 1
- Dining Room: Dining Room, Level 1
- Office: Level 2
- Library: Library, Level 1
- Playroom: Playroom, Level 2
- Exercise Room: Exercise Room, Level 2
- Studio: Level 2
Additional Information
- Equipment: Smoke Detector, Gas Stove
Exterior
- Exterior Features: Balcony, Deck, Dog Fence, Garden Space, Covered Porch
- Color: Taupe
Parking
- Garage: Yes
- Garage Spaces: 3
Location
- County: Hillsborough
School Information
- School District: Hollis
- Elementary School: Hollis Primary School
- Middle School: Hollis Brookline Middle Sch
- High School: Hollis-Brookline High School
Heating & Cooling
- Cooling Type: Central AC
- Heating Type: Hot Air
Utilities
- Sewer: Private
Structural Information
- Construction Status: Existing
- Basement Entrance: Interior
- Basement Desc.: Concrete, Full, Unfinished
- Roof: Architectural Shingle
- Stories/Levels: 2
- Square Feet: 4,654
- Finished Total: 4,654 Sq. Ft.
- Finished Above Grnd: 4,654 Sq. Ft.
- Year Built: 1983
Lot Features
- Lot Size (Acres): 2.02
- Lot Size (Sq. Ft.): 87,991
- Frontage: TBD
- Driveway/Sidewalk: Paved
- Zoning: RA
Financial Considerations
- Price Per Sq. Ft.: $208.4
- Tax Amount: $18,711
- Tax Year: 2025
Disclosures and Reports
- Documents Avail.: Deed, Other, Tax Map
- Block: 44
Listed by Keller Williams Realty-Metropolitan, Gregory McCarthy
Sold by Keller Williams Realty-Metropolitan, Michael. Caouette

Get Pre-Approved Today
Schools
Schools serving 43 Alsun Dr
School Districts:Hollis School District, Hollis-Brookline Cooperative School District
| Name | Grades | Distance |
|---|---|---|
Hollis Primary School 36 Silver Lake Road, Hollis, NH 03049 | PK-3 | 3.2 mi |
Hollis Upper Elementary School 12 Drury Lane, Hollis, NH 03049 | 4-6 | 3.3 mi |
Hollis-Brookline Middle School 25 Main Street, Hollis, NH 03049 | 7-8 | 3.7 mi |
Hollis-Brookline High School 24 Cavalier Court, Hollis, NH 03049 | 9-12 | 4.1 mi |
Disclaimer:
School attendance boundaries provided by ATTOM Data Solutions and are for reference only. Contact the school directly to verify enrollment eligibility.
Price & Sales History for 43 Alsun Dr
Date
Details
Price
Change
Source
4/23/2026
Sold
$969,900
—
MLS
2/18/2026
Listed
$969,900
—
MLS
Disclaimer: Historical sales information is derived from public records provided by the county offices. Information is not guaranteed and should be independently verified.
43 Alsun Drive, Hollis, NH 03049 (MLS# 5076909) is a Single Family property that was sold at $969,900 on April 23, 2026. Want to learn more about 43 Alsun Drive? Do you have questions about finding other Single Family real estate for sale in Hollis? You can browse all Hollis real estate or contact a Coldwell Banker agent to request more information.