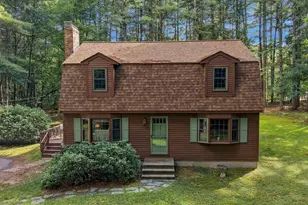
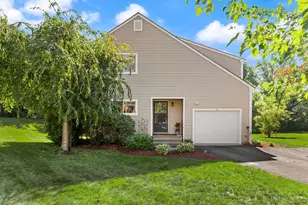
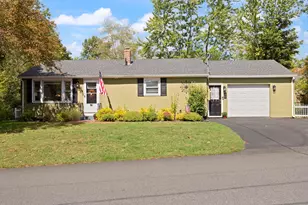
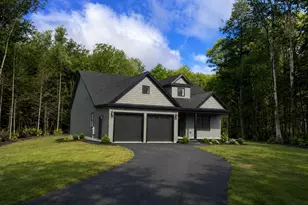
This is a carousel with tiles that activate property listing cards. Use the previous and next buttons to navigate.
1/1
$1,085,000
This is a carousel with tiles that activate property listing cards. Use the previous and next buttons to navigate.
1/1
Property Description
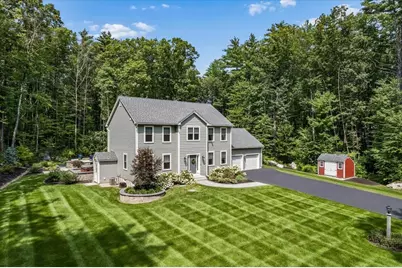
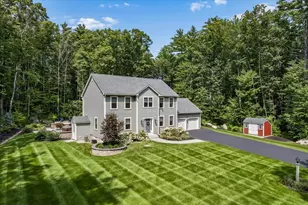
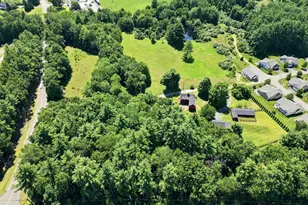
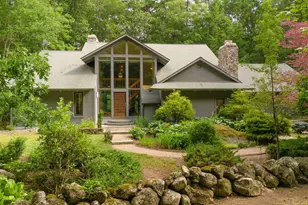
Tucked well back from the road on four private acres, this beautifully appointed Hollis home offers exceptional privacy and seclusion paired with the ease of newer construction. Built in 2020 and thoughtfully enhanced by the original owners, this 4-bedroom, 4-bath home is filled with custom details and character throughout. Step inside to hardwood floors, beautiful wallpaper, custom woodwork and built-ins that make this home feel anything but ordinary. The home office is a standout, featuring crown molding, a window seat, built-in desk and custom cabinetry. At the heart of the home is a gorgeous kitchen with a large center island, granite countertops and stainless steel appliances, opening seamlessly to the family room with hardwood floors and a gas fireplace. Sliders lead to a three-season room overlooking the peaceful, private backyard. Upstairs, the spacious primary suite includes custom closet systems, while the finished, heated lower level with a half bath offers additional flexible living and entertaining space. Outside, your own private oasis awaits. Designed with entertaining in mind, the backyard features a granite-topped bar with storage, beverage refrigerator, Blaze propane grill connected directly to the home's propane line, fire pit and a three-year-old hot tub- all surrounded by the beauty and privacy of four acres. There's also plenty of room to envision a future pool or detached garage. Additional highlights include a whole-house automatic Generac generator, central air, front and rear irrigation, a Reed's Ferry shed and freshly resealed driveway. Stylish, private and move-in ready, this special property offers the feel of new construction with the warmth, character and thoughtful upgrades already completed for you.
Full Property Details
Full Property Details for 42 Laurel Hill Rd
General
- Sold For: $1,085,000
- Taxes: $14,574 (2026)
- Status: Closed
- Type: Single Family
- Source: PrimeMLS
- MLS ID: 5104759
- Added to Site: 47 day(s) ago
Interior
- Number of Rooms: 10
- Interior Features: Gas Fireplace, Kitchen Island, Walk-In Closet, Walk-In Pantry, 1st Floor Laundry
- Fireplace: Yes
- Appliances: Dishwasher, Range Hood, Microwave, Mini-Fridge, Gas Range, Refrigerator, Electric Water Heater
- Flooring: Carpet, Hardwood, Tile
Rooms
Bathrooms
- Total Bathrooms: 4
- Full Bathrooms: 1
- 3/4 Bathrooms: 1
- Half Bathrooms: 2
- Bathroom 1: Bathroom Three Quarter, Level 2
- Bathroom 2: Bathroom Full, Level 2
- Bathroom 3: Bathroom Half, Level 1
- Bathroom 4: Bathroom Half, Basement
Bedrooms
- Total Bedrooms: 4
- Primary Suite: Level 2
- Bedroom 1: Level 2
- Bedroom 2: Level 2
- Bedroom 3: Level 2
Other Rooms
- Living Room: Level 1
- Family Room: Family Room, Basement
- Kitchen: Kitchen, Level 1
- Dining Room: Dining Room, Level 1
- Office: Level 1
- Sun Room/Solarium: Level 1
Additional Information
- Equipment: Irrigation System, Standby Generator
Exterior
- Exterior Features: Hot Tub, Patio, Built in Gas Grill
Parking
- Garage: Yes
- Garage Spaces: 2
- Parking: Auto Open, Direct Entry, Driveway, Garage, Attached
Location
- County: Hillsborough
- Driving Directions: Rte 122 (Ponemah Rd) to right on Rocky Hill Rd, right onto Laurel Hill Rd; home on the right
School Information
- School District: Hollis-Brookline Sch Dst
- Elementary School: Hollis Primary School
- Middle School: Hollis Brookline Middle Sch
- High School: Hollis-Brookline High School
Heating & Cooling
- Cooling Type: Central AC
- Heating Type: Propane, Forced Air
Utilities
- Sewer: 1250 Gallon, Private
Structural Information
- Construction Status: Existing
- Basement Entrance: Walkout
- Basement Desc.: Full, Partially Finished, Storage Space
- Roof: Architectural Shingle
- Stories/Levels: 2
- Square Feet: 3,040
- Finished Total: 3,040 Sq. Ft.
- Finished Above Grnd: 2,456 Sq. Ft.
- Finished Below Grnd: 584 Sq. Ft.
- Year Built: 2020
Lot Features
- Lot Size (Acres): 4
- Lot Size (Sq. Ft.): 174,240
- Frontage: Yes Road Frontage
- Frontage Feet: 100
- Driveway/Sidewalk: Paved
- Zoning: RA
Financial Considerations
- Price Per Sq. Ft.: $437.7
- Tax Amount: $14,574
- Tax Year: 2026
Disclosures and Reports
- Documents Avail.: Deed, Property Disclosure, Tax Map
- Lot Number: 18
Listed by Nelson Real Estate NH, LLC, Kristyn Nelson
Sold by Nelson Real Estate NH, LLC, Mary A. Sobolewski

Get Pre-Approved Today
Schools
Schools serving 42 Laurel Hill Rd
School Districts:Hollis-Brookline Cooperative School District, Hollis School District
| Name | Grades | Distance |
|---|---|---|
Hollis Primary School 36 Silver Lake Road, Hollis, NH 03049 | PK-3 | 3.4 mi |
Hollis Upper Elementary School 12 Drury Lane, Hollis, NH 03049 | 4-6 | 3.5 mi |
Hollis-Brookline Middle School 25 Main Street, Hollis, NH 03049 | 7-8 | 4.1 mi |
Hollis-Brookline High School 24 Cavalier Court, Hollis, NH 03049 | 9-12 | 4.4 mi |
Disclaimer:
School attendance boundaries provided by ATTOM Data Solutions and are for reference only. Contact the school directly to verify enrollment eligibility.
Price & Sales History for 42 Laurel Hill Rd
Date
Details
Price
Change
Source
9/15/2026
Sold
$1,085,000
0.93%
MLS
8/12/2026
Listed
$1,075,000
—
MLS
Disclaimer: Historical sales information is derived from public records provided by the county offices. Information is not guaranteed and should be independently verified.
42 Laurel Hill Road, Hollis, NH 03049 (MLS# 5104759) is a Single Family property that was sold at $1,085,000 on September 15, 2026. Want to learn more about 42 Laurel Hill Road? Do you have questions about finding other Single Family real estate for sale in Hollis? You can browse all Hollis real estate or contact a Coldwell Banker agent to request more information.