This is a carousel with tiles that activate property listing cards. Use the previous and next buttons to navigate.
1/1
$1,100,000
This is a carousel with tiles that activate property listing cards. Use the previous and next buttons to navigate.
1/1
Property Description
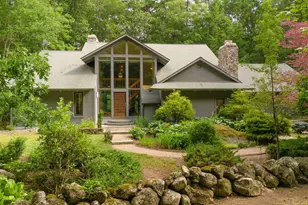
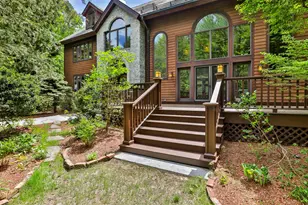
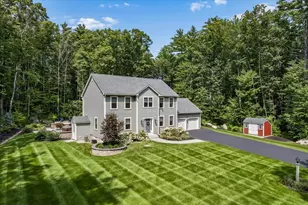
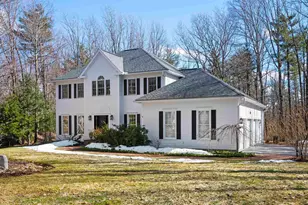
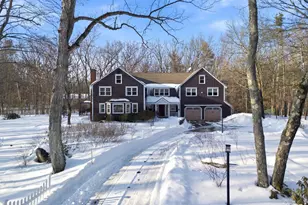
*Property under contract. Open Houses Cancelled* Rarely does a property combine architectural distinction, exceptional craftsmanship, & unmatched versatility quite like this one. Set on more than 5 private acres, this custom-built contemporary offers over 3,900sf of thoughtfully designed living space & an extraordinary 6-car heated garage, making it an exceptional opportunity for car collectors, hobbyists or those seeking abundant storage & workspace. Designed for both everyday living & unforgettable entertaining, the open-concept floor plan is filled with natural light, soaring vaulted ceilings, walls of glass & a stunning floor-to-ceiling stone fireplace. At the heart of the home, the chef's kitchen features premium appliances, an oversized commercial-style refrigerator, expansive prep space that flows seamlessly into the family room & dining area. Offering the flexibility today's buyers are searching for, the home features 2 bedrooms on the main level with 2.5 baths, while the 2nd floor includes an additional bedroom en-suite & a truly luxurious primary suite. The private retreat boasts a beautiful spa-inspired bath, an enormous custom walk-in closet with built-ins & an extraordinary glass-enclosed bonus room with views of the natural landscaping, ideal as a fitness studio, yoga sanctuary, art studio, or cozy office completed by a kitchenette, perfect for grabbing a morning coffee or tea. A stunning interior atrium brings the outdoors in, adding warmth, light & architectural character rarely found in today's homes. Surrounded by mature trees & exceptional privacy, yet only mins from Amherst Village, top-rated schools, shopping, dining, golf courses & major commuting rte's, this one-of-a-kind property offers the perfect balance of luxury, comfort & convenience. Custom built, beautifully maintained & impossible to replicate, this is more than a home. It's a private estate designed for those who appreciate exceptional quality & distinctive architecture.
Full Property Details
Full Property Details for 5 Farmington Rd
General
- Sold For: $1,100,000
- Taxes: $16,424 (2025)
- Status: Closed
- Type: Single Family
- Source: PrimeMLS
- MLS ID: 5099689
- Added to Site: 46 day(s) ago
Interior
- Number of Rooms: 11
- Interior Features: Cathedral Ceiling, Wood Fireplace, 2 Fireplaces, Kitchen Island, Kitchen/Dining, Kitchen/Family, Primary BR w/ BA, Soaking Tub, Vaulted Ceiling, Walk-In Closet, 1st Floor Laundry
- Fireplace: Yes
- Appliances: Dishwasher, Microwave, Gas Range, Refrigerator
- Flooring: Carpet, Hardwood, Tile
Rooms
Bathrooms
- Total Bathrooms: 5
- Full Bathrooms: 2
- 3/4 Bathrooms: 2
- Half Bathrooms: 1
Bedrooms
- Total Bedrooms: 4
Additional Information
- Equipment: Standby Generator
Exterior
- Exterior Features: Outbuilding, Patio
Parking
- Garage: Yes
- Garage Spaces: 6
Location
- County: Hillsborough
Heating & Cooling
- Cooling Type: Central AC
- Heating Type: Natural Gas, Forced Air, Radiant
Utilities
- Sewer: Private
Structural Information
- Construction Status: Existing
- Basement Entrance: Interior
- Basement Desc.: Concrete, Full, Storage Space, Unfinished, Interior Access, Basement Stairs
- Roof: Asphalt Shingles
- Stories/Levels: 2
- Square Feet: 3,925
- Finished Total: 3,925 Sq. Ft.
- Finished Above Grnd: 3,925 Sq. Ft.
- Year Built: 1989
Lot Features
- Lot Size (Acres): 5.03
- Lot Size (Sq. Ft.): 219,107
- Frontage: TBD
- Driveway/Sidewalk: Gravel, Paved
- Zoning: Residential
Financial Considerations
- Price Per Sq. Ft.: $248.41
- Tax Amount: $16,424
- Tax Year: 2025
Disclosures and Reports
- Block: 10
- Lot Number: 6
Listed by EXP Realty, Gina Aselin
Sold by REAL Broker NH, LLC, Caitlyn M. Drapeau

Get Pre-Approved Today
Schools
Schools serving 5 Farmington Rd
School Districts:Amherst School District, Amherst, NH, Souhegan Cooperative School District
| Name | Grades | Distance |
|---|---|---|
Amherst Middle School 14 Cross Road, Amherst, NH 03031 | 5-8 | 2 mi |
Clark-Wilkins School 80 Boston Post Road, Amherst, NH 03031 | PK-4 | 4.3 mi |
Souhegan Coop High School 412 Boston Post Road, Amherst, NH 03031 | 9-12 | 2 mi |
Disclaimer:
School attendance boundaries provided by ATTOM Data Solutions and are for reference only. Contact the school directly to verify enrollment eligibility.
Price & Sales History for 5 Farmington Rd
Date
Details
Price
Change
Source
8/03/2026
Sold
$1,100,000
12.82%
MLS
7/14/2026
Listed
$975,000
—
MLS
Disclaimer: Historical sales information is derived from public records provided by the county offices. Information is not guaranteed and should be independently verified.
5 Farmington Road, Amherst, NH 03031 (MLS# 5099689) is a Single Family property that was sold at $1,100,000 on August 03, 2026. Want to learn more about 5 Farmington Road? Do you have questions about finding other Single Family real estate for sale in Amherst? You can browse all Amherst real estate or contact a Coldwell Banker agent to request more information.