This is a carousel with tiles that activate property listing cards. Use the previous and next buttons to navigate.
1/1
$890,000
This is a carousel with tiles that activate property listing cards. Use the previous and next buttons to navigate.
1/1
Property Description
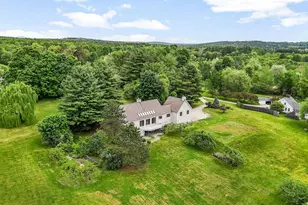
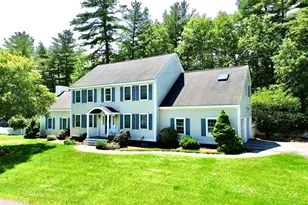
This cherished family home, lovingly maintained by the original owners, is officially hitting the market for the very first time since it was custom built. Capturing the essence of Hollis, this custom contemporary Cape is set on 4.6 stunning acres of fields, gardens and rolling meadows, perfectly blending modern living with serene, natural beauty. Step inside to an open-floor-plan concept featuring hardwood floors throughout, creating an inviting space for entertaining and daily life. Updated kitchen offers granite counters, stainless steel appliances and large center island with adjoining eating area. Oversized dining room with sliders overlooking the enormous deck and cozy sitting areas alongside the double-sided fireplace. The great room addition boasts of floor to ceiling fieldstone fireplace and oversized windows intended to draw your attention to the peaceful and picturesque landscape. The highly sought-after first-floor master suite offers convenience and privacy. Upstairs, you will find three additional bedrooms and a guest bathroom, providing plenty of space for family or guests. The lower level offers flexible recreation space and another bedroom or office with attached 3/4 bath. Meandering stone walls and walkways highlight the lush landscaping and gardens while inviting you to enjoy the songs of local birds and wildlife visitors. This charming property is truly a retreat offering a tranquil, natural setting one would expect in this Town & Country community of Hollis, NH. It's a perfect blend of history and charm, yet still located near farms, vineyards, schools and shopping. It's now time for the next stewards of this beloved family home to make it their own and treasure this property for decades to come. Open House 5/29 and 5/30. Some photos virtually staged.
Full Property Details
Full Property Details for 532 Pine Hill Rd
General
- Sold For: $890,000
- Taxes: $11,053 (2024)
- Status: Closed
- Type: Single Family
- Source: PrimeMLS
- MLS ID: 5091003
- Added to Site: 93 day(s) ago
Interior
- Number of Rooms: 10
- Interior Features: Cathedral Ceiling, Cedar Closet, Ceiling Fan, 2 Fireplaces, Hearth, Kitchen Island, Primary BR w/ BA, Vaulted Ceiling, Walk-In Closet
- Fireplace: Yes
- Appliances: Dishwasher, Disposal, Electric Range, Refrigerator
- Flooring: Ceramic Tile, Hardwood
Rooms
Bathrooms
- Total Bathrooms: 4
- Full Bathrooms: 2
- 3/4 Bathrooms: 1
- Half Bathrooms: 1
Bedrooms
- Total Bedrooms: 4
Exterior
- Exterior Features: Deck, Garden Space
- Color: Tan
Parking
- Garage: Yes
- Garage Spaces: 2
Location
- County: Hillsborough
- Driving Directions: Broad Street to Pine Hill. Shared dirt/gravel driveway. Follow sign to middle driveway.
School Information
- School District: Hollis-Brookline Sch Dst
- Elementary School: Hollis Primary School
- Middle School: Hollis Brookline Middle Sch
- High School: Hollis-Brookline High School
Heating & Cooling
- Cooling Type: Central AC
- Heating Type: Forced Air
Utilities
- Sewer: Private, Septic
Structural Information
- Construction Status: Existing
- Basement Entrance: Walkout
- Basement Desc.: Daylight, Finished, Storage Space
- Roof: Asphalt Shingles
- Stories/Levels: 2
- Square Feet: 3,902
- Finished Total: 3,902 Sq. Ft.
- Finished Above Grnd: 2,866 Sq. Ft.
- Finished Below Grnd: 1,036 Sq. Ft.
- Year Built: 1981
Lot Features
- Lot Size (Acres): 4.6
- Lot Size (Sq. Ft.): 200,376
- Frontage: TBD
- Driveway/Sidewalk: Common/Shared, Dirt, Gravel
- Zoning: RA
Financial Considerations
- Price Per Sq. Ft.: $331.47
- Assessment Year: 2024
- Assessment Amount: $623,400
- Tax Amount: $11,053
- Tax Year: 2024
Disclosures and Reports
- Documents Avail.: Deed, Property Disclosure, Tax Map
- Surveyed: Yes
- Lot Number: 65
Listed by Epique Realty, Amanda A Helmig
Sold by Lamacchia Realty, Inc., Chelsea. Eaton

Get Pre-Approved Today
Schools
Schools serving 532 Pine Hill Rd
School Districts:Hollis School District, Hollis-Brookline Cooperative School District
| Name | Grades | Distance |
|---|---|---|
Hollis Primary School 36 Silver Lake Road, Hollis, NH 03049 | PK-3 | 3.9 mi |
Hollis Upper Elementary School 12 Drury Lane, Hollis, NH 03049 | 4-6 | 4.1 mi |
Hollis-Brookline Middle School 25 Main Street, Hollis, NH 03049 | 7-8 | 4.1 mi |
Hollis-Brookline High School 24 Cavalier Court, Hollis, NH 03049 | 9-12 | 4.4 mi |
Disclaimer:
School attendance boundaries provided by ATTOM Data Solutions and are for reference only. Contact the school directly to verify enrollment eligibility.
Price & Sales History for 532 Pine Hill Rd
Date
Details
Price
Change
Source
7/16/2026
Sold
$890,000
-6.32%
MLS
5/26/2026
Listed
$950,000
—
MLS
Disclaimer: Historical sales information is derived from public records provided by the county offices. Information is not guaranteed and should be independently verified.
53-2 Pine Hill Road, Hollis, NH 03049 (MLS# 5091003) is a Single Family property that was sold at $890,000 on July 16, 2026. Want to learn more about 53-2 Pine Hill Road? Do you have questions about finding other Single Family real estate for sale in Hollis? You can browse all Hollis real estate or contact a Coldwell Banker agent to request more information.