This is a carousel with tiles that activate property listing cards. Use the previous and next buttons to navigate.
1/1
$977,000
This is a carousel with tiles that activate property listing cards. Use the previous and next buttons to navigate.
1/1
Property Description
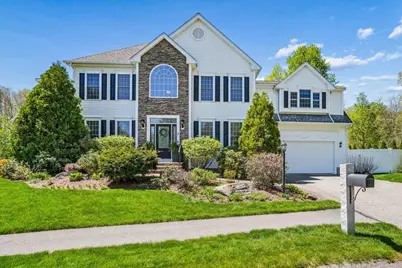
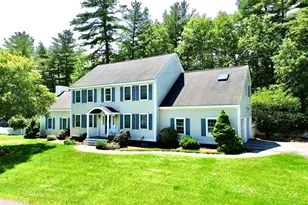
Open House CANCELLED! Welcome to this stunning 4-bedroom, 3.5-bath Colonial in the sought-after Wild Rose Estates. This is what happens when you love where you live; upgrades with purpose, every detail thoughtfully elevated. Located within a cul-de-sac neighborhood, meander up the new brick walkway to a sun-drenched two-story foyer. Bamboo hardwood floors flow seamlessly through the entire main level, staircase, and primary suite. The cathedral great room centers around a gas fireplace, and the open floor plan - ideal for both daily living and effortless entertaining. The remodeled chef's kitchen is the heart of the home: quartz counters, a JennAir 6-burner gas cooktop, double oven & walk-in pantry. The adjacent breakfast area brings the outdoors inside, and opens to the new Trex deck and stone patio, overlooking a fully fenced backyard. The dedicated main-floor home office with built-in bookshelves is a true work-from-home sanctuary. Upstairs, four generous bedrooms await, including a serene primary suite with triple-pane windows and a spa-worthy ensuite: free-standing soaker tub & tiled shower (2021). The fully finished walk-out lower level is a standout feature: complete with a full bathroom, new LVP flooring, full-size windows, and direct exterior access. It's an ideal setup for multi-generational living, guest suite or playroom. Wild Rose Estates is a condo association in name but a single-family lifestyle in feel - with sidewalks, a walking path, a quiet neighborhood community, and an incredibly low annual HOA. Convenient to top-rated schools, Route 3, shopping, and the farms of nearby Hollis. This is not your average resale - it's a home that has been genuinely loved and invested in.
Full Property Details
Full Property Details for 3 Crimson Ct
General
- Sold For: $977,000
- Taxes: $12,596 (2025)
- Status: Closed
- Type: Single Family
- Source: PrimeMLS
- MLS ID: 5088354
- Added to Site: 57 day(s) ago
Interior
- Number of Rooms: 9
- Interior Features: Blinds, Gas Fireplace, 1 Fireplace, Kitchen Island, Primary BR w/ BA, Skylight, Soaking Tub, Vaulted Ceiling, Walk-In Closet, Walk-In Pantry, 2nd Floor Laundry
- Fireplace: Yes
- Appliances: Gas Cooktop, Dishwasher, Disposal, Dryer, Microwave, Wall Oven, Refrigerator, Washer
- Flooring: Carpet, Hardwood, Tile, Vinyl Plank
Rooms
Bathrooms
- Total Bathrooms: 4
- Full Bathrooms: 3
- Half Bathrooms: 1
- Bathroom 1: Bathroom Full, Level 2
- Bathroom 2: Bathroom Half, Level 1
- Bathroom 3: Bathroom Full, Basement
Bedrooms
- Total Bedrooms: 4
- Primary Suite: Level 2
- Bedroom 1: Level 2
- Bedroom 2: Level 2
- Bedroom 3: Level 2
Other Rooms
- Great Room: Level 1
- Office: Level 1
Additional Information
- Equipment: Humidifier, Irrigation System, Radon Mitigation, Hardwired Smoke Detector
Exterior
- Exterior Features: Deck, Full Fence, Garden Space, Patio
- Color: White
Parking
- Garage: Yes
- Garage Spaces: 2
Location
- County: Hillsborough
- Subdivision: Wild Rose Estates
- Driving Directions: Rte.3 Exit 6, go left onto Blue Hill Road which turns to Pine Hill Road, left onto Crimson, first home on right.
School Information
- School District: Nashua School District
- Elementary School: Birch Hill Elementary
- Middle School: Pennichuck Junior High School
- High School: Nashua High School North
Community
- Optional Amenities: Hot Tub
Heating & Cooling
- Cooling Type: Central AC
- Heating Type: Natural Gas, Multi Zone
Utilities
- Sewer: Public
Structural Information
- Construction Status: Existing
- Basement Entrance: Walkout
- Basement Desc.: Partially Finished
- Roof: Architectural Shingle
- Stories/Levels: 2
- Square Feet: 4,220
- Finished Total: 4,220 Sq. Ft.
- Finished Above Grnd: 2,794 Sq. Ft.
- Finished Below Grnd: 1,426 Sq. Ft.
- Year Built: 2005
Lot Features
- Lot Size (Acres): 0.35
- Lot Size (Sq. Ft.): 15,246
- Frontage: Yes Road Frontage
- Driveway/Sidewalk: Paved
- Zoning: R30
Financial Considerations
- Price Per Sq. Ft.: $209.72
- Assessment Year: 2025
- Assessment Amount: $748,400
- Tax Amount: $12,596
- Tax Year: 2025
Disclosures and Reports
- Documents Avail.: Deed, Property Disclosure
- Block: 33
- Lot Number: 20
Listed by Keller Williams Realty-Metropolitan, Jennifer Delisle
Sold by LAER Realty Partners/Chelmsford, Sheila. Turgeon

Get Pre-Approved Today
Schools
Schools serving 3 Crimson Ct
School District:Nashua School District
| Name | Grades | Distance |
|---|---|---|
Birch Hill Elementary School 17 Birch Hill Drive, Nashua, NH 03063 | K-5 | 0.4 mi |
Pennichuck Middle School 207 Manchester St., Nashua, NH 03060 | 6-8 | 2.4 mi |
Nashua High School North 8 Titan Way, Nashua, NH 03063 | 9-12 | 1.6 mi |
Disclaimer:
School attendance boundaries provided by ATTOM Data Solutions and are for reference only. Contact the school directly to verify enrollment eligibility.
Price & Sales History for 3 Crimson Ct
Date
Details
Price
Change
Source
6/23/2026
Sold
$977,000
10.4%
MLS
5/15/2026
Listed
$885,000
—
MLS
Disclaimer: Historical sales information is derived from public records provided by the county offices. Information is not guaranteed and should be independently verified.
3 Crimson Court, Nashua, NH 03063 (MLS# 5088354) is a Single Family property that was sold at $977,000 on June 23, 2026. Want to learn more about 3 Crimson Court? Do you have questions about finding other Single Family real estate for sale in Nashua? You can browse all Nashua real estate or contact a Coldwell Banker agent to request more information.