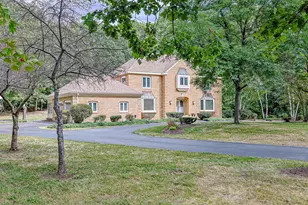
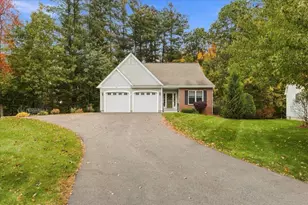
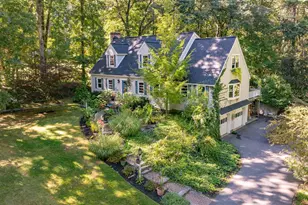
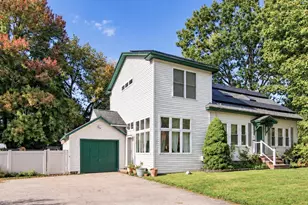
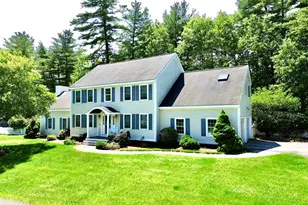
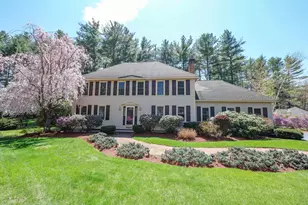
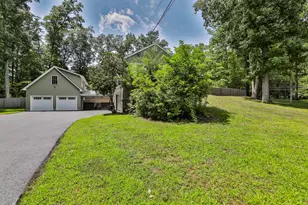
Full Property Details for 3 Sandstone Dr
General
- Sold For: $965,000
- Taxes: $14,182 (2026)
- Status: Closed
- Type: Single Family
- Source: PrimeMLS
- MLS ID: 5100280
- Added to Site: 99 day(s) ago
Interior
- Number of Rooms: 11
- Interior Features: Bar, Cathedral Ceiling, Dining Area, Gas Fireplace, Wood Fireplace, 2 Fireplaces, Kitchen Island, LED Lighting, Primary BR w/ BA, Walk-In Closet, Wet Bar
- Fireplace: Yes
- Appliances: Gas Cooktop, Dishwasher, Disposal, Microwave, Wall Oven, Refrigerator, Washer, Domestic Water Heater, Gas Water Heater, No Water Heater, Warming Drawer, Exhaust Fan, Vented Exhaust Fan
- Flooring: Carpet, Hardwood
Rooms
- Total Bathrooms: 4
- Full Bathrooms: 2
- 3/4 Bathrooms: 1
- Half Bathrooms: 1
Additional Information
- Equipment: Air Conditioner, Gas Stove, Hardwired Smoke Detector, Irrigation System
Exterior
- Exterior Features: Deck, Garden Space, Natural Shade, Outbuilding, Patio, Porch, Covered Porch, Shed
- Color: white
Parking
- Garage: Yes
- Garage Spaces: 2
Location
- County: Hillsborough
- Subdivision: The Village at Bowers Pond
- Driving Directions: See GPS
School Information
- School District: Nashua School District
- Elementary School: Charlotte Ave Elem School
- Middle School: Pennichuck Junior High School
- High School: Nashua High School North
Heating & Cooling
- Cooling Type: Central AC
- Heating Type: Natural Gas, Solar, Forced Air, Hot Air
Utilities
Structural Information
- Construction Status: Existing
- Basement Entrance: Walkout
- Basement Desc.: Basement Stairs, Concrete, Concrete Floor, Exterior Stairs, Finished, Full, Interior Stairs
- Roof: Architectural Shingle
- Stories/Levels: 2
- Square Feet: 3,689
- Finished Total: 3,689 Sq. Ft.
- Finished Above Grnd: 3,100 Sq. Ft.
- Finished Below Grnd: 589 Sq. Ft.
- Year Built: 1998
Lot Features
- Lot Size (Acres): 0.49
- Lot Size (Sq. Ft.): 21,344
- Frontage: TBD
- Driveway/Sidewalk: Paved
- Zoning: res
Financial Considerations
- Price Per Sq. Ft.: $311.29
- Other Fee: Fee 1: $185
- Other Fee Freq.: Fee 1 Frequency: Yearly
- Tax Amount: $14,182.44
- Tax Year: 2026
Disclosures and Reports
Listed by Pat Clancey Realty, Megan Cardin and Trevor P Cardin
Sold by BHHS Verani Concord, Junu. Kadariya