This is a carousel with tiles that activate property listing cards. Use the previous and next buttons to navigate.
1/60
$749,000 Just Listed
This is a carousel with tiles that activate property listing cards. Use the previous and next buttons to navigate.
1/60
Property Description
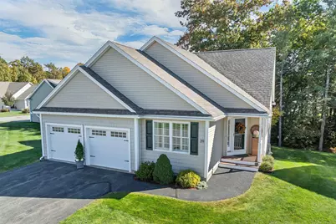
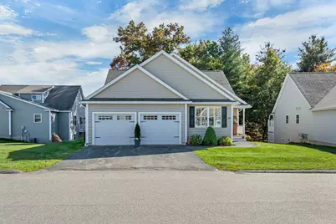
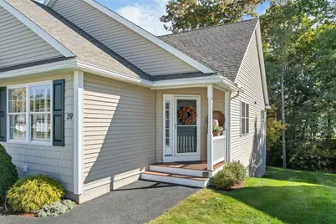
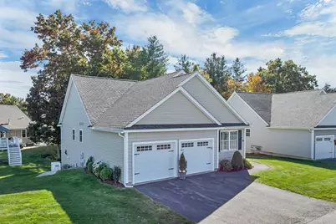
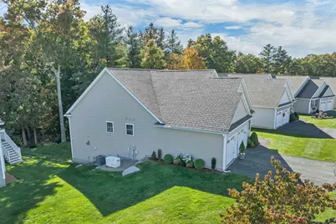
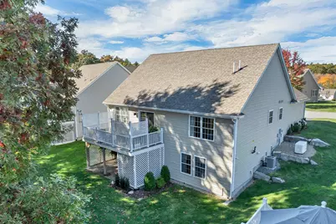
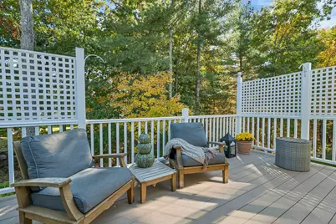
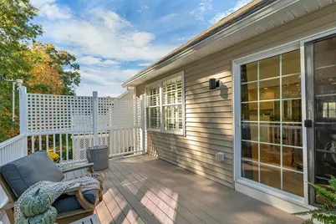
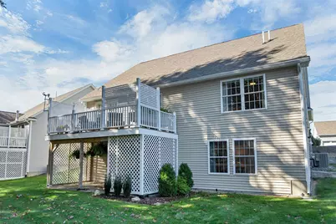
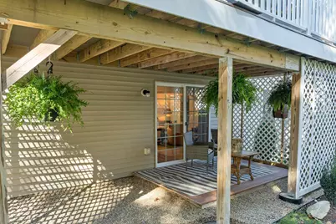
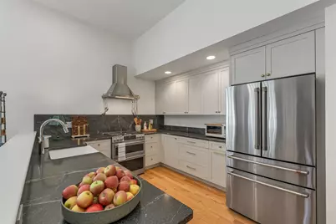
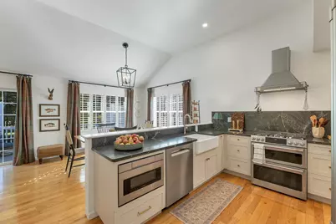
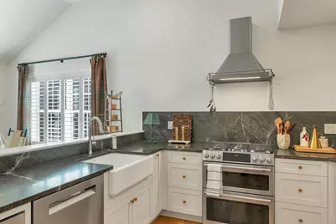
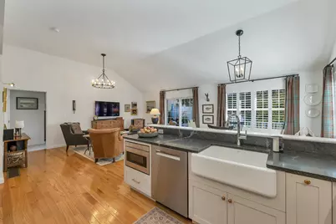
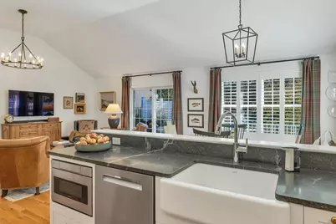
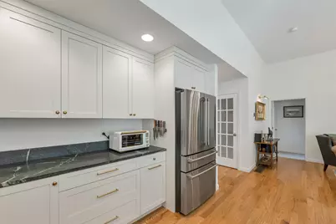
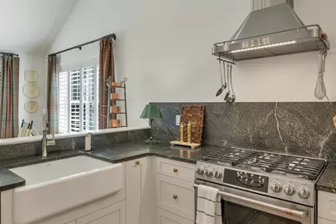
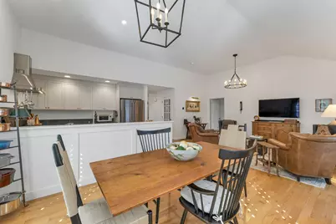
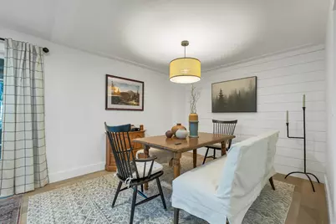
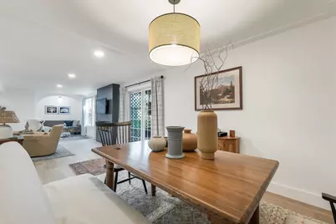
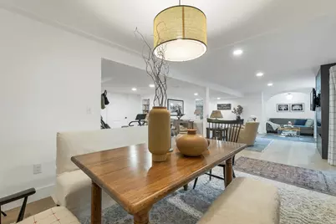
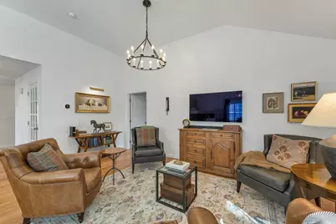
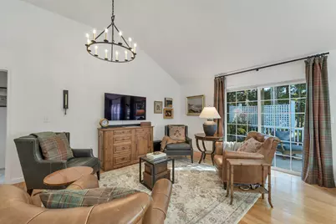
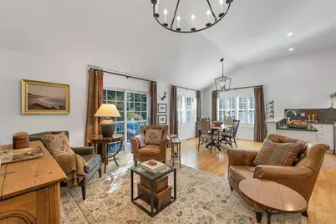
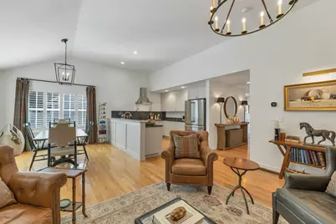
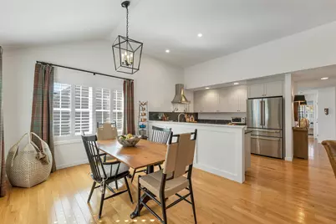
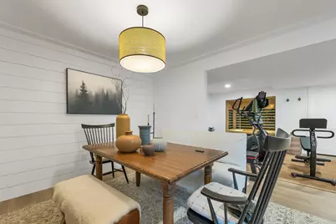
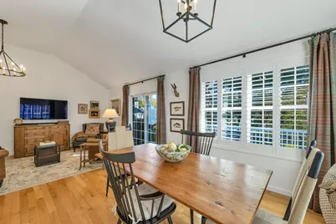
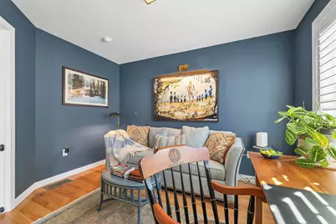
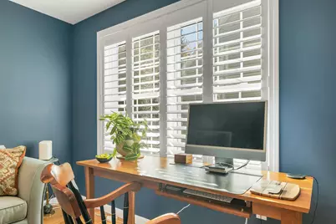
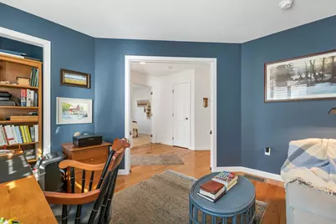
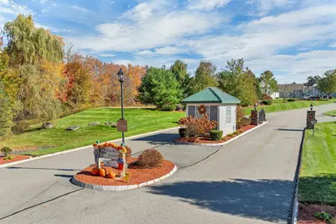
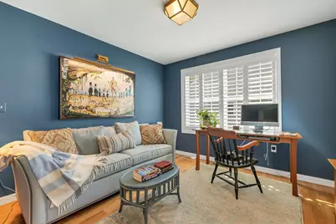
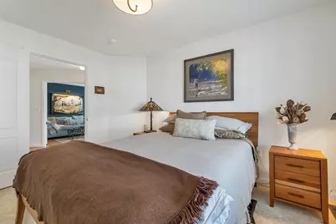
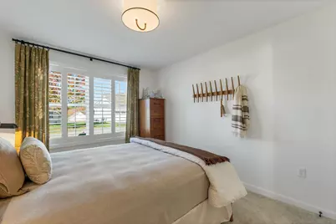
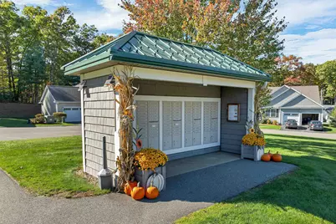
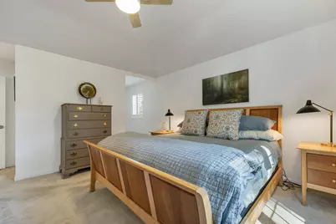
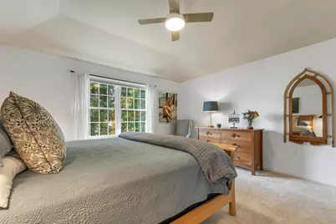
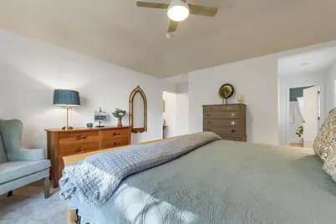
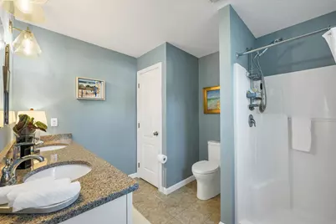
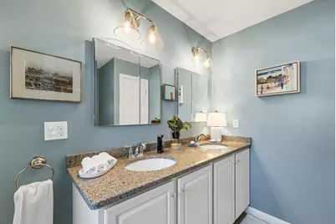
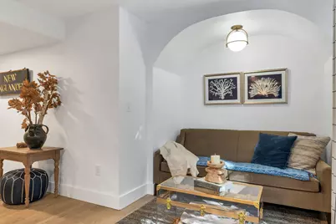
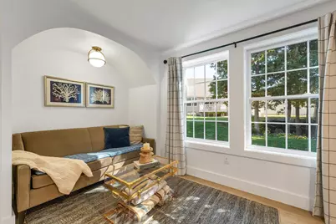
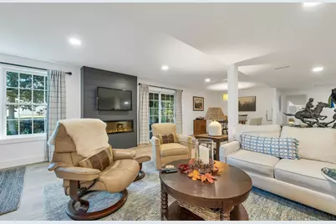
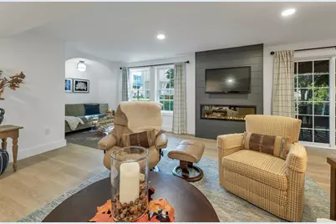
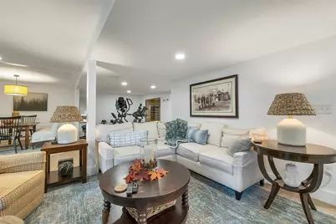
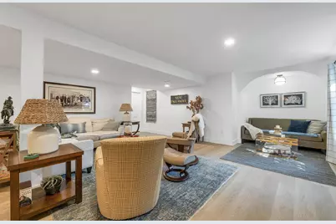
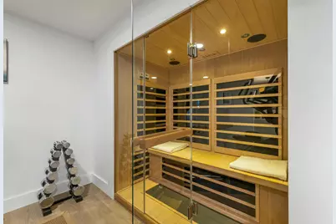
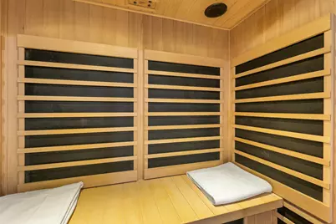
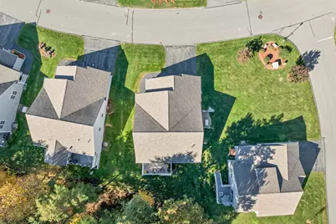
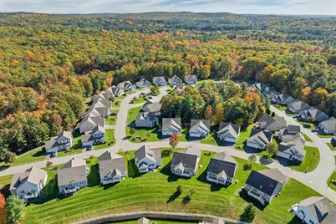
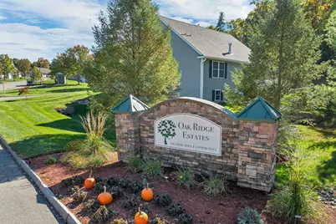
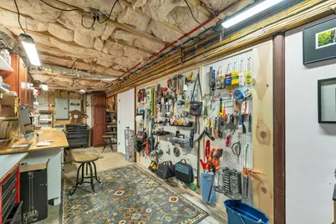
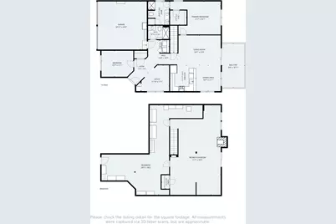
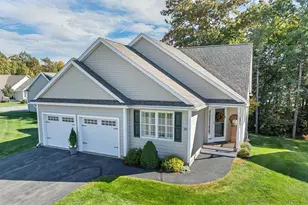
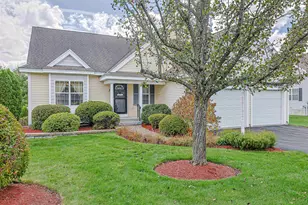
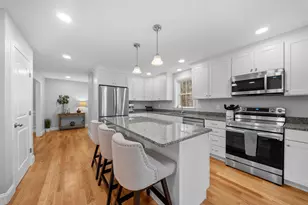
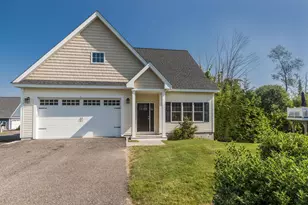
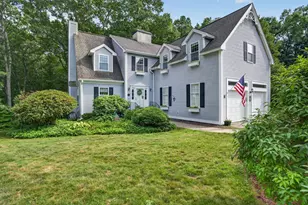
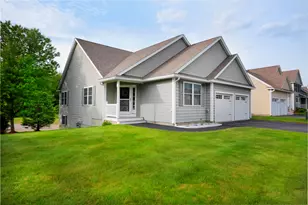
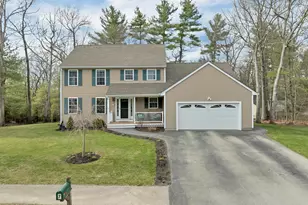
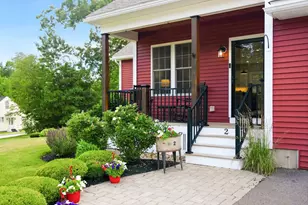
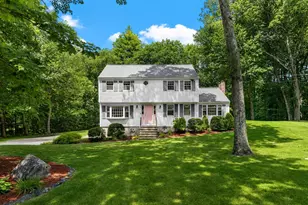
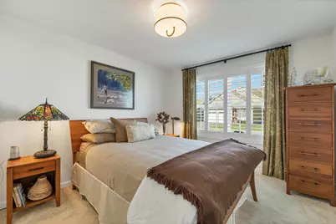
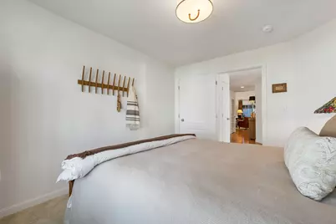
Welcome to this exceptional, completely updated detached condominium in the desirable 55+ community of Oak Ridge Estates! Offering quality craftsmanship, thoughtful upgrades, and inviting living spaces throughout, this home combines comfort, style, and privacy. The stunning kitchen is designed to impress, featuring granite countertops. Stainless steel appliances, a built-in microwave, and an impressive six-burner gas cooktop paired with an electric oven. Gleaming hardwood floors and custom lighting enhance the home's sophisticated appeal, while vaulted ceilings create an open, airy atmosphere filled with natural light. The spacious primary suite offers a private ensuite bath and walk-in closet. A bright, inviting office provides the perfect space for working from home, reading, or pursuing hobbies. Step outside onto the oversized deck overlooking peaceful, private woods, an ideal setting for morning coffee or relaxing at the end of the day. The finished walkout lower level adds exceptional versatility, featuring an electric fireplace, a three-person sauna for your own private retreat, a built-in workbench, and abundant storage space. Additional highlights include on demand hot water, a whole-house generator, and a 200-amp electrical service. Clubhouse offer many different activities and you can rent for your private events. No open house. Schedule your showing today. Move in fee $500 and 2 months condo fee for reserve.
Full Property Details
Full Property Details for 39 Brody Ln
General
- Price: $749,000
- Taxes: $8,839 (2026)
- Status: Active
- Type: Condo
- Source: PrimeMLS
- MLS ID: 5115037
- Updated: 10/21/2026
- Added to Site: 3 day(s) ago
Interior
- Number of Rooms: 6
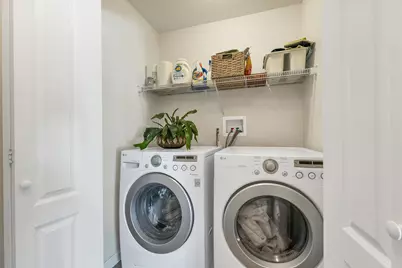
- Interior Features: Ceiling Fan, 1 Fireplace, Sauna, Vaulted Ceiling, 1st Floor Laundry
- Fireplace: Yes
- Appliances: Dishwasher, Refrigerator, Gas Stove
- Flooring: Hardwood, Tile
Rooms
Bathrooms
- Total Bathrooms: 2
- Full Bathrooms: 1
- 3/4 Bathrooms: 1
Bedrooms
- Total Bedrooms: 2
- Primary Suite: Level 1
- Bedroom 1: Level 1
Other Rooms
- Living Room: Level 1
- Den: Den, Level 1
- Playroom: Playroom, Basement
Additional Information
- Equipment: Standby Generator
Exterior
- Exterior Features: Deck
Parking
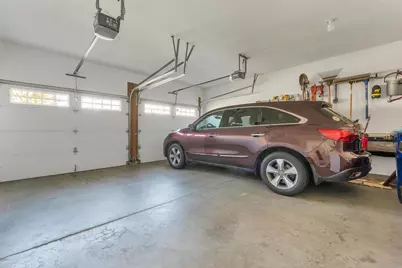
- Garage: Yes
- Garage Spaces: 2
Location
- County: Hillsborough
- Condo Project Name: Oak Ridge Estates
- Driving Directions: GPS
School Information
- School District: Hudson City School District
Heating & Cooling
- Cooling Type: Central AC
- Heating Type: Natural Gas, Hot Air
Utilities
- Sewer: Public
Structural Information
- Construction Status: Existing
- Basement Entrance: Walkout
- Basement Desc.: Finished
- Roof: Asphalt Shingles
- Stories/Levels: 1
- Square Feet: 2,356
- Finished Total: 2,356 Sq. Ft.
- Finished Above Grnd: 1,556 Sq. Ft.
- Finished Below Grnd: 800 Sq. Ft.
- Year Built: 2013
Unit Information
- Units in Building: 1
Lot Features
- Frontage: TBD
- Driveway/Sidewalk: Paved
- Zoning: R2
Financial Considerations
- Price Per Sq. Ft.: $481.36
- Other Fee: Fee 1: $277
- Other Fee Type: Fee 1 Includes: Buy In Fee, Landscaping, Plowing, Trash
- Other Fee Freq.: Fee 1 Frequency: Monthly
- Tax Amount: $8,839.06
- Tax Year: 2026
Disclosures and Reports
- Restrictions: 55 and Over
- Block: 32
- Lot Number: 97
Listed by BHHS Verani Nashua, Cynthia L Turcotte
Get Pre-Approved Today
Schools
Schools serving 39 Brody Ln
School District:Hudson School District, Hudson, NH
| Name | Grades | Distance |
|---|---|---|
Nottingham West Elementary School 10 Pelham Road, Hudson, NH 03051 | 2-5 | 0.9 mi |
Dr. H. O. Smith Elementary School 33 School Street, Hudson, NH 03051 | K-1 | 1.2 mi |
Hudson Memorial School 1 Memorial Drive, Hudson, NH 03051 | 6-8 | 0.6 mi |
Alvirne High School 200 Derry Road, Hudson, NH 03051 | 9-12 | 2.7 mi |
Disclaimer:
School attendance boundaries provided by ATTOM Data Solutions and are for reference only. Contact the school directly to verify enrollment eligibility.
Price & Sales History for 39 Brody Ln
Date
Details
Price
Change
Source
10/20/2026
Listed
$749,000
72.18%
MLS
3/30/2021
Sold
$435,000
—
Public Record
Disclaimer: Historical sales information is derived from public records provided by the county offices. Information is not guaranteed and should be independently verified.
Tax History
Tax History for 39 Brody Ln
Year
Property Taxes
Change
Tax Assessment
Change
2025
$8,834
4%
$516,300
—
2024
$8,493
5%
$516,300
—
2023
$8,080
34%
$515,300
25%
2022
$6,032
-19%
$410,600
20%
2021
$7,424
1%
$342,600
—
2020
$7,321
5%
$342,600
—
2019
$6,948
1%
$342,600
—
2018
$6,886
1%
$342,600
-1%
2017
$6,799
-4%
$344,800
7%
2016
$7,061
3%
$321,400
—
2015
$6,830
2%
$321,400
—
2014
$6,695
2%
$321,400
1%
2013
$6,557
—
$318,900
—
Disclaimer: Historical tax information is derived from public records provided by the county offices. Information is not guaranteed and should be independently verified.
Estimate the Cost
Estimate the Cost for 39 Brody Ln
39 Brody Lane, Hudson, NH 03051 (MLS# 5115037) is a Condo property with 2 bedrooms, 1 full bathroom and 1 partial bathroom. 39 Brody Lane is currently listed for $749,000 and was received on October 20, 2026. Want to learn more about 39 Brody Lane? Do you have questions about finding other Condo real estate for sale in Hudson? You can browse all Hudson real estate or contact a Coldwell Banker agent to request more information.