This is a carousel with tiles that activate property listing cards. Use the previous and next buttons to navigate.
1/48
$478,900 Just Listed
This is a carousel with tiles that activate property listing cards. Use the previous and next buttons to navigate.
1/48
Property Description
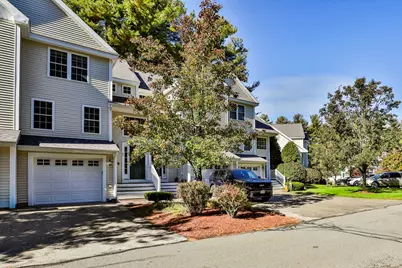
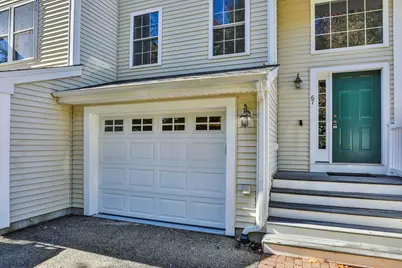
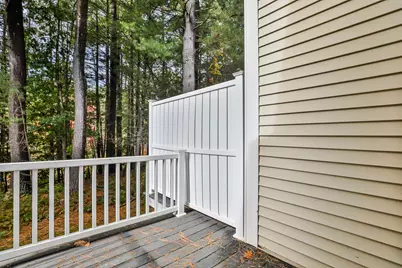
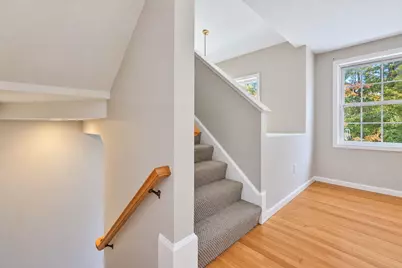
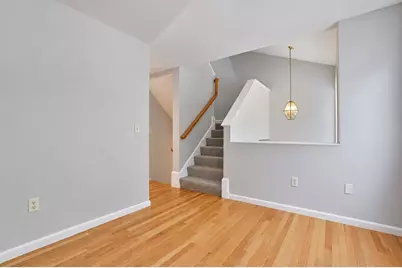
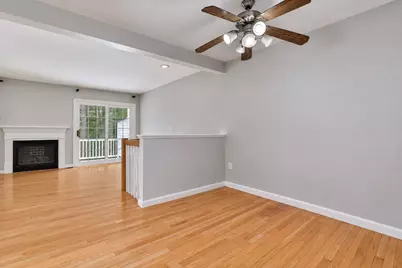
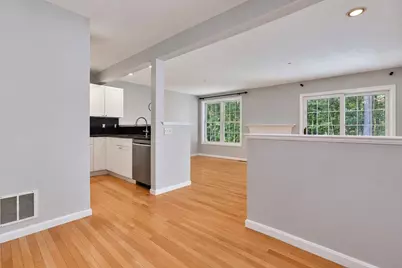
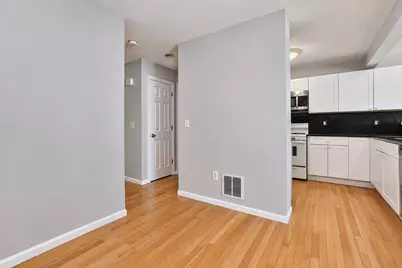
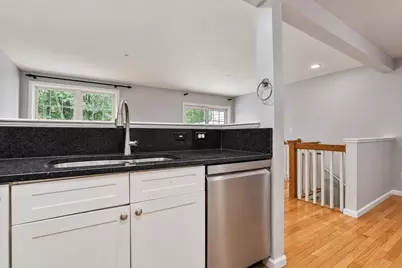
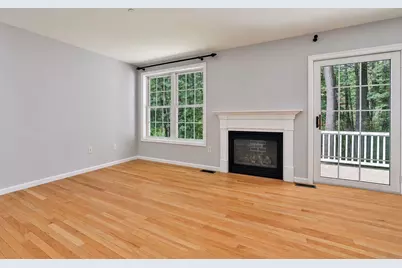
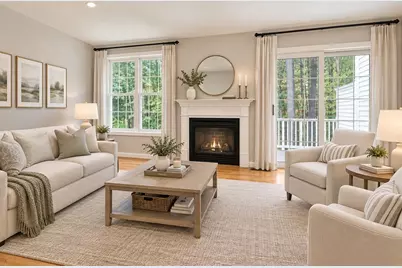
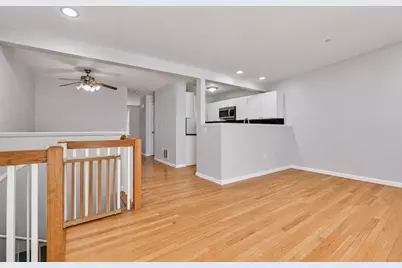
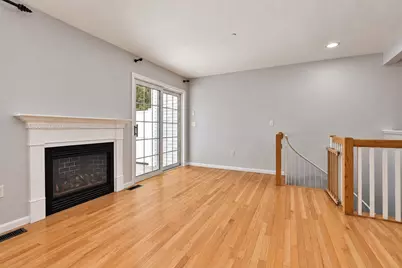
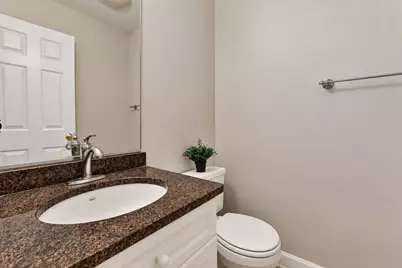
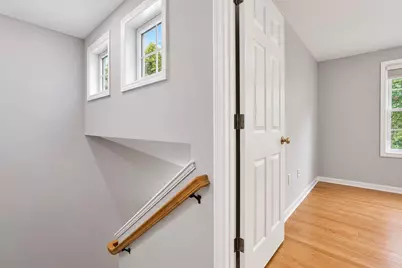
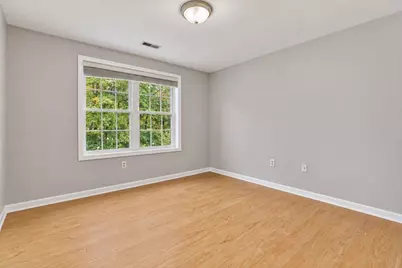
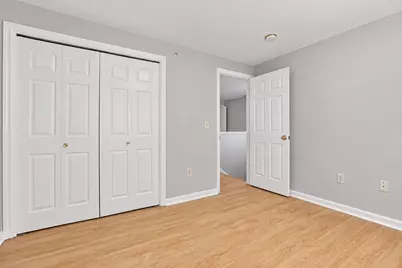
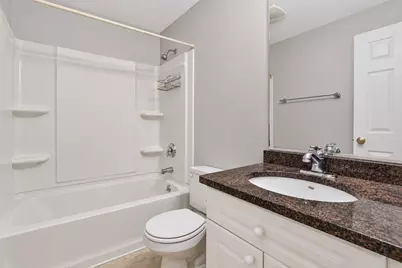
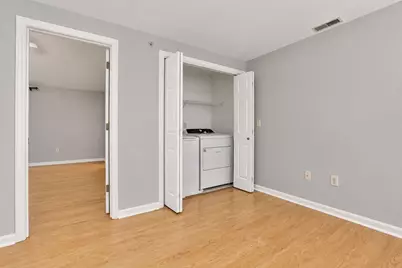
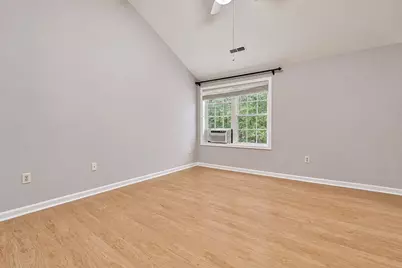
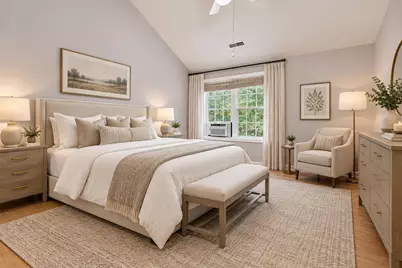
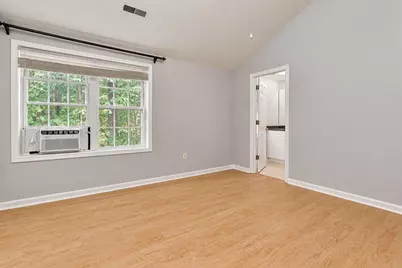
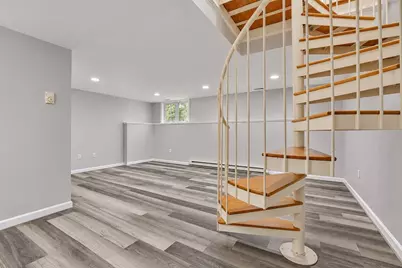
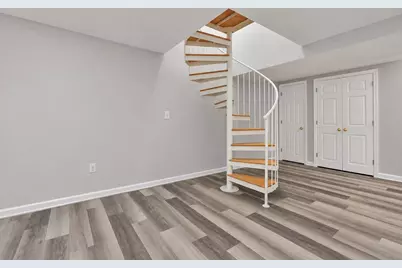
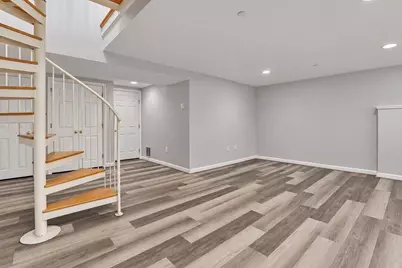
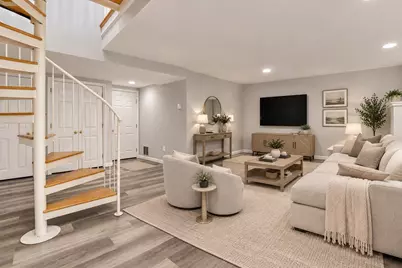
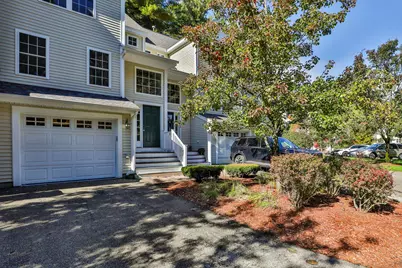
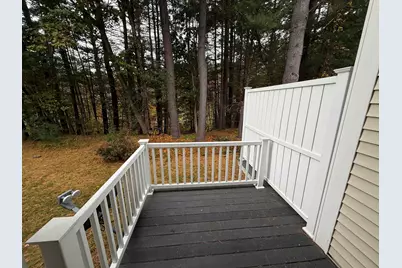
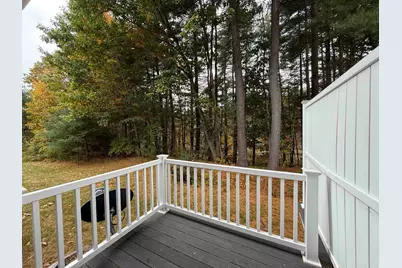
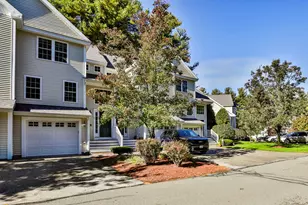
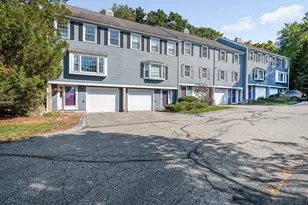
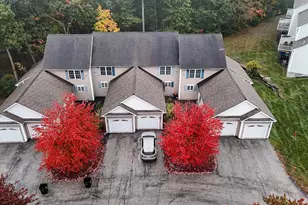
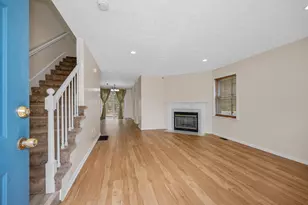
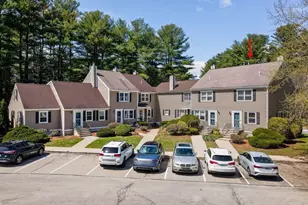
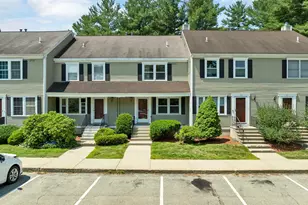
Freshly painted from top to bottom, with a brand-new roof installed in August 2026 by the HOA! This beautifully maintained 2-bedroom, 2.5-bath townhouse in Barrington Village offers approximately 1,764 sq ft of finished living space across three levels, plus a 1-car garage. The main living levels feature hardwood flooring, a granite kitchen, dining area, den, and a welcoming family room with a gas fireplace and access to the deck. Upstairs, enjoy newer wood flooring, a primary suite with walk-in closet and private bath, a second bedroom, full hall bath, and convenient second-floor laundry. The finished lower level, with LVP flooring, provides flexible space for a media room, home gym, or additional living area. Recent updates include a new roof (2026), washer and dryer (2025), dishwasher and water heater (2024), garage door opener (2024), bedroom and lower-level flooring (2023), and a fully replaced central A/C system (2021). Added garage storage provides extra functionality. Additional features include natural gas heat and a peaceful setting. The condo fee covers landscaping, snow removal, trash, and master insurance. Conveniently located minutes from Exit 1, shopping, and dining, with access to Nashua's public schools, including the highly rated Bicentennial Elementary. Enjoy low-maintenance townhouse living with valuable updates already completed!
Full Property Details
Full Property Details for 67 Barrington Ave
General
- Price: $478,900
- Taxes: $7,191 (2025)
- Status: Active
- Type: Condo
- Source: PrimeMLS
- MLS ID: 5114366
- Updated: 10/17/2026
- Added to Site: 2 day(s) ago
Interior
- Number of Rooms: 7
- Interior Features: Attic with Hatch/Scuttle, Blinds, Cathedral Ceiling, Ceiling Fan, Dining Area, Gas Fireplace, 2nd Floor Laundry
- Fireplace: Yes
- Appliances: Dishwasher, Disposal, Dryer, Microwave, Gas Range, Refrigerator, Washer, Natural Gas Water Heater
- Flooring: Carpet, Laminate, Wood
Rooms
Bathrooms
- Total Bathrooms: 3
- Full Bathrooms: 2
- Half Bathrooms: 1
- Bathroom 1: Bathroom Full, 7'11" x 4'11", Level 2
- Bathroom 2: Bathroom Full, 6’ x 10’7â€, Level 2
- Bathroom 3: Bathroom Half, 4'10" x 5', Level 1
Bedrooms
- Total Bedrooms: 2
- Primary Bedroom: 12’6†x 14’5â€, Level 2
- Bedroom 1: 11'3" x 10'3", Level 2
Other Rooms
- Living Room: 18’9†x 12’9â€, Level 1
- Kitchen: Kitchen, 7’11†x 10’4â€, Level 1
- Dining Room: Dining Room, 13’8†x 9’8â€, Level 1
- Den: Den, 11’3†x 14’5â€, Level 1
Additional Information
- Equipment: Sprinkler System, Window AC
Exterior
- Exterior Features: Deck
- Color: Tan
Parking
- Garage: Yes
- Garage Spaces: 1
- Parking: Direct Entry, Driveway, Garage, Paved
Location
- County: Hillsborough
- Subdivision: Barrington Village
School Information
- School District: Nashua School District
- Elementary School: Bicentennial Elementary School
- Middle School: Fairgrounds Middle School
- High School: Nashua High School South
Heating & Cooling
- Cooling Type: Central AC, Other
- Heating Type: Natural Gas, Forced Air
Utilities
- Sewer: Public
Structural Information
- Construction Status: Existing
- Basement Entrance: Interior
- Basement Desc.: Finished
- Roof: Asphalt Shingles
- Stories/Levels: 2
- Square Feet: 1,764
- Finished Total: 1,764 Sq. Ft.
- Finished Above Grnd: 1,408 Sq. Ft.
- Finished Below Grnd: 356 Sq. Ft.
- Year Built: 2001
Unit Information
- Units in Building: 6
Lot Features
- Frontage: TBD
- Driveway/Sidewalk: Paved
- Zoning: R18
Financial Considerations
- Price Per Sq. Ft.: $340.13
- Other Fee: Fee 1: $395
- Other Fee Type: Fee 1 Includes: Landscaping, Plowing, Trash
- Other Fee Freq.: Fee 1 Frequency: Monthly
- Assessment Year: 2025
- Assessment Amount: $427,300
- Tax Amount: $7,191
- Tax Year: 2025
Disclosures and Reports
- Block: 56
- Lot Number: 67
Listed by EXP Realty, Holleigh Tlapa
Get Pre-Approved Today
Schools
Schools serving 67 Barrington Ave
School District:Nashua School District
| Name | Grades | Distance |
|---|---|---|
Bicentennial Elementary School 296 East Dunstable Road, Nashua, NH 03062 | PK-5 | 0.7 mi |
Fairgrounds Middle School 27 Cleveland Street, Nashua, NH 03060 | 6-8 | 2.2 mi |
Nashua High School South 36 Riverside Street, Nashua, NH 03062 | 9-12 | 2.9 mi |
Disclaimer:
School attendance boundaries provided by ATTOM Data Solutions and are for reference only. Contact the school directly to verify enrollment eligibility.
Price & Sales History for 67 Barrington Ave
Date
Details
Price
Change
Source
10/15/2026
Listed
$478,900
22.79%
MLS
12/19/2022
Sold
$390,000
—
Public Record
Disclaimer: Historical sales information is derived from public records provided by the county offices. Information is not guaranteed and should be independently verified.
Tax History
Tax History for 67 Barrington Ave
Year
Property Taxes
Change
Tax Assessment
Change
2025
$7,191
6%
$427,300
—
2024
$6,794
5%
$427,300
21%
2023
$6,446
1%
$353,600
—
2022
$6,390
4%
$353,600
34%
2021
$6,132
3%
$264,100
—
2020
$5,971
4%
$264,100
—
2019
$5,747
3%
$264,100
—
2018
$5,602
6%
$264,100
29%
2017
$5,277
3%
$204,600
—
2016
$5,129
2%
$204,600
—
2015
$5,019
2%
$204,600
—
2014
$4,921
3%
$204,600
-10%
2011
$4,766
—
$227,300
—
Disclaimer: Historical tax information is derived from public records provided by the county offices. Information is not guaranteed and should be independently verified.
Estimate the Cost
Estimate the Cost for 67 Barrington Ave
67 Barrington Avenue, Nashua, NH 03062 (MLS# 5114366) is a Condo property with 2 bedrooms, 2 full bathrooms and 1 partial bathroom. 67 Barrington Avenue is currently listed for $478,900 and was received on October 15, 2026. Want to learn more about 67 Barrington Avenue? Do you have questions about finding other Condo real estate for sale in Nashua? You can browse all Nashua real estate or contact a Coldwell Banker agent to request more information.