This is a carousel with tiles that activate property listing cards. Use the previous and next buttons to navigate.
1/1
$795,000
This is a carousel with tiles that activate property listing cards. Use the previous and next buttons to navigate.
1/1
Property Description
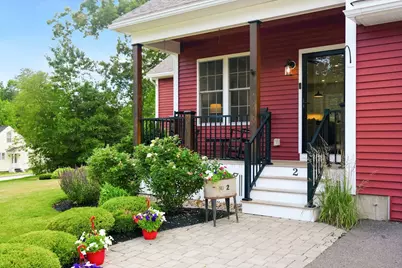
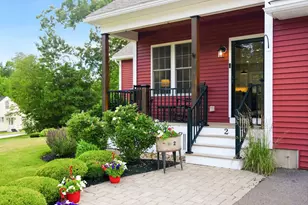
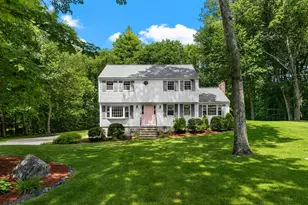
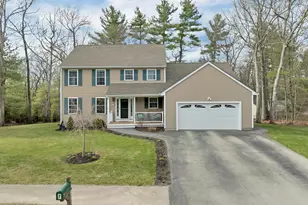
"ITS THE PERFECT RED HOUSE ON THE CORNER"! MODERN AMENITIES COMBINED WITH WARMTH AND CHARM! As you approach the beautifully landscaped lot with irrigation, you can truly feel the pride and attention to detail that has gone into this builder's personal property. The farmers porch is where it all begins - a comfortable space greeting you. Pull into the temperature controlled, attached two car garage and leave the day behind. As you enter, notice the vast, ideal wide open concept leading to the gracious living room, generous dining area and gorgeous eat-in-kitchen with newly-refinished gleaming hardwood floors throughout. The abundant butcher block center island with storage is the heart of the home giving the main level the WOW factor with seating for 6+ people to gather comfortably while the chef prepares meals using well-appointed appliances. The primary on the main level is truly special including a spa-like private bath with soaking tub, oversized corner shower, double vanity, radiant heat, custom walk in closet, & private access to the back deck. The powder room & designated laundry room round out the main level. The second level reveals two substantial bedrooms with new carpet, a den/office which could easily be used as a bedroom, & a full bath with double vanity. No shortage of storage space with plenty of closets, cabinetry, and an expansive basement with a mini split allowing the potential for future finished space. Enjoy the outdoors? The back yard has the perfect grill & chill spot on your deck with newer Trex decking, a fully-fenced in area for your four-legged family members, and a private green space for cornhole. Situated just minutes to Benson Park with multiple recreational options such as hiking and walking trails, playgrounds, a dog park, picnic areas and bird watching. Hudson offers quiet suburban living and is an excellent commuter location with quick access to Boston and Manchester. CHECK OUT THE VIDEO TOUR! OPEN HOUSES 7/10, 7/11 & 7/12!
Full Property Details
Full Property Details for 2 Merrill St
General
- Sold For: $795,000
- Taxes: $9,279 (2025)
- Status: Closed
- Type: Single Family
- Source: PrimeMLS
- MLS ID: 5096921
- Added to Site: 62 day(s) ago
Interior
- Number of Rooms: 7
- Interior Features: 1st Floor Laundry
- Appliances: Dishwasher, Microwave, Gas Range, Refrigerator, Gas Dryer
- Flooring: Carpet, Hardwood
Rooms
Bathrooms
- Total Bathrooms: 3
- Full Bathrooms: 2
- Half Bathrooms: 1
- Bathroom 1: Bathroom Full, Level 2
- Bathroom 2: Bathroom Half, Level 1
Bedrooms
- Total Bedrooms: 3
- Primary Suite: Level 1
- Bedroom 1: Level 2
- Bedroom 2: Level 2
Other Rooms
- Living Room: Level 1
- Dining Room: Dining Room, Level 1
- Office: Level 2
- Laundry: Level 1
Additional Information
- Equipment: Irrigation System
Exterior
- Exterior Features: Full Fence
- Color: Red
Parking
- Garage: Yes
- Garage Spaces: 2
- Parking: Auto Open, Direct Entry, Heated Garage, Garage, Parking Spaces 6+, Paved, Attached
Location
- County: Hillsborough
- Driving Directions: USE GPS. Sign out front. Red house on the corner.
School Information
- School District: Hudson School District
- Elementary School: Hills Garrison Elem
- Middle School: Hudson Memorial School
- High School: Alvirne High School
Heating & Cooling
- Cooling Type: Mini Split
- Heating Type: Natural Gas, Forced Air
Utilities
- Sewer: Public
Structural Information
- Construction Status: Existing
- Basement Entrance: Interior
- Basement Desc.: Basement Stairs, Climate-Controlled, Concrete Floor, Exterior Access, Full, Interior Access, Interior Stairs, Storage Space, Unfinished, Walkout
- Roof: Asphalt Shingles
- Stories/Levels: 2
- Square Feet: 2,415
- Finished Total: 2,415 Sq. Ft.
- Finished Above Grnd: 2,415 Sq. Ft.
- Year Built: 2016
Lot Features
- Lot Size (Acres): 0.34
- Lot Size (Sq. Ft.): 14,810
- Frontage: Yes Road Frontage
- Frontage Feet: 135
- Driveway/Sidewalk: Paved
- Zoning: Residential
Financial Considerations
- Price Per Sq. Ft.: $329.19
- Tax Amount: $9,279
- Tax Year: 2025
Disclosures and Reports
- Documents Avail.: Deed, Plot Plan, Property Disclosure
- Block: 157
Listed by Keller Williams Realty-Metropolitan, Lisa Scacchi
Sold by Lamacchia Realty, Inc., Lori. Assis

Get Pre-Approved Today
Schools
Schools serving 2 Merrill St
School District:Hudson School District, Hudson, NH
| Name | Grades | Distance |
|---|---|---|
Nottingham West Elementary School 10 Pelham Road, Hudson, NH 03051 | 2-5 | 0.7 mi |
Dr. H. O. Smith Elementary School 33 School Street, Hudson, NH 03051 | K-1 | 0.8 mi |
Hudson Memorial School 1 Memorial Drive, Hudson, NH 03051 | 6-8 | 0.2 mi |
Alvirne High School 200 Derry Road, Hudson, NH 03051 | 9-12 | 2.5 mi |
Disclaimer:
School attendance boundaries provided by ATTOM Data Solutions and are for reference only. Contact the school directly to verify enrollment eligibility.
Price & Sales History for 2 Merrill St
Date
Details
Price
Change
Source
7/28/2026
Sold
$795,000
—
MLS
6/27/2026
Listed
$795,000
—
MLS
Disclaimer: Historical sales information is derived from public records provided by the county offices. Information is not guaranteed and should be independently verified.
2 Merrill Street, Hudson, NH 03051 (MLS# 5096921) is a Single Family property that was sold at $795,000 on July 28, 2026. Want to learn more about 2 Merrill Street? Do you have questions about finding other Single Family real estate for sale in Hudson? You can browse all Hudson real estate or contact a Coldwell Banker agent to request more information.