This is a carousel with tiles that activate property listing cards. Use the previous and next buttons to navigate.
1/1
$841,000
This is a carousel with tiles that activate property listing cards. Use the previous and next buttons to navigate.
1/1
Property Description
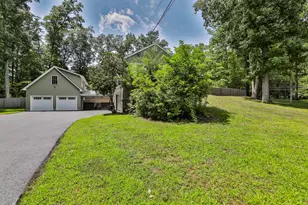
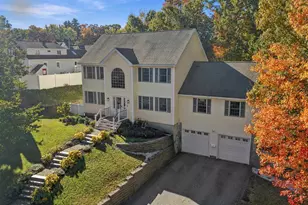
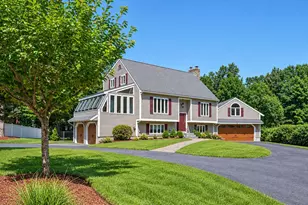
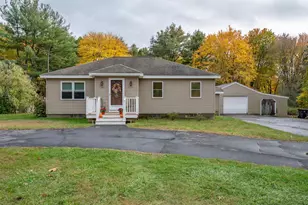
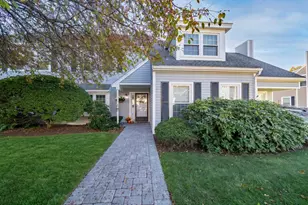
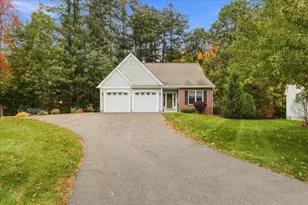
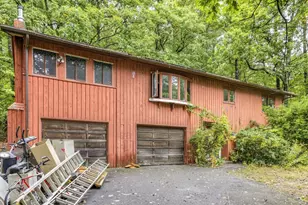
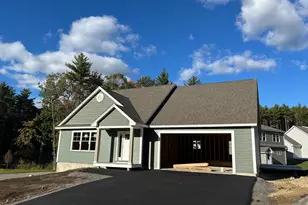
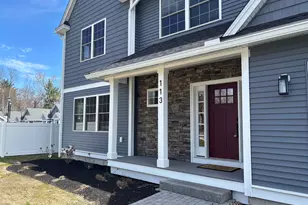
Ranch nestled on a sprawling 1.26-acre corner lot in a highly desirable North Nashua neighborhood. 2-two car garages. In-ground heated guinite pool in the fenced back yard. The main level boasts hardwood floors, built-ins in the living and dining rooms, fireplace, and a new kitchen addition with quarts counters, stainless steel appliances, and an 8 foot island. Downstairs, discover a finished walk-out lower level featuring 2 finished rooms with a bathroom. Central A/C, gas heat, pellet stove, and ample parking. Close to Greeley Park. Owner is licensed real estate agent
Full Property Details
Full Property Details for 28 Beverlee Dr
General
- Sold For: $841,000
- Taxes: $11,523 (2025)
- Status: Closed
- Type: Single Family
- Source: PrimeMLS
- MLS ID: 5100346
- Added to Site: 48 day(s) ago
Interior
- Number of Rooms: 8
- Interior Features: Cathedral Ceiling, Ceiling Fan, Wood Fireplace, 2 Fireplaces, Hot Tub, Kitchen Island
- Fireplace: Yes
- Appliances: Dishwasher, Disposal, Refrigerator, Natural Gas Water Heater, Dual Fuel Range, Vented Exhaust Fan
- Flooring: Carpet, Hardwood, Vinyl Plank
Rooms
Bathrooms
- Total Bathrooms: 3
- Full Bathrooms: 1
- 3/4 Bathrooms: 1
- Half Bathrooms: 1
Bedrooms
- Total Bedrooms: 3
Additional Information
- Pool: Yes
- Equipment: CO Detector
Exterior
- Exterior Features: Full Fence, Hot Tub, Patio, In-Ground Pool
Parking
- Garage: Yes
- Garage Spaces: 4
- Parking: Auto Open, Storage Above, Driveway, Paved, Attached
Location
- County: Hillsborough
- Driving Directions: Exit 7E to Henry Burke Hwy. Left on Manchester. Left on Beverlee.
Heating & Cooling
- Cooling Type: Central AC, Mini Split
- Heating Type: Natural Gas, Forced Air, Mini Split
Utilities
- Sewer: Public
Structural Information
- Construction Status: Existing
- Basement Entrance: Walkout
- Basement Desc.: Finished, Full, Walkout
- Roof: Architectural Shingle
- Stories/Levels: 1
- Square Feet: 2,603
- Finished Total: 2,603 Sq. Ft.
- Finished Above Grnd: 1,808 Sq. Ft.
- Finished Below Grnd: 795 Sq. Ft.
- Year Built: 1957
Lot Features
- Lot Size (Acres): 1.25
- Lot Size (Sq. Ft.): 54,450
- Frontage: TBD
- Driveway/Sidewalk: Paved
- Zoning: RA
Financial Considerations
- Price Per Sq. Ft.: $442.42
- Tax Amount: $11,523
- Tax Year: 2025
Disclosures and Reports
- Surveyed: Yes
- Block: 30
- Lot Number: 28
Listed by Century 21 Cardinal, William Brown
Sold by Purple Finch Properties, Lydia. Foley

Get Pre-Approved Today
Schools
Schools serving 28 Beverlee Dr
School District:Nashua School District
| Name | Grades | Distance |
|---|---|---|
Charlotte Ave Elementary School 48 Charlotte Avenue, Nashua, NH 03064 | K-5 | 0.8 mi |
Pennichuck Middle School 207 Manchester St., Nashua, NH 03060 | 6-8 | 0.4 mi |
Nashua High School North 8 Titan Way, Nashua, NH 03063 | 9-12 | 3 mi |
Disclaimer:
School attendance boundaries provided by ATTOM Data Solutions and are for reference only. Contact the school directly to verify enrollment eligibility.
Price & Sales History for 28 Beverlee Dr
Date
Details
Price
Change
Source
8/28/2026
Sold
$841,000
5.14%
MLS
7/16/2026
Listed
$799,900
—
MLS
Disclaimer: Historical sales information is derived from public records provided by the county offices. Information is not guaranteed and should be independently verified.
28 Beverlee Drive, Nashua, NH 03064 (MLS# 5100346) is a Single Family property that was sold at $841,000 on August 28, 2026. Want to learn more about 28 Beverlee Drive? Do you have questions about finding other Single Family real estate for sale in Nashua? You can browse all Nashua real estate or contact a Coldwell Banker agent to request more information.