This is a carousel with tiles that activate property listing cards. Use the previous and next buttons to navigate.
1/1
$880,000
This is a carousel with tiles that activate property listing cards. Use the previous and next buttons to navigate.
1/1
Property Description
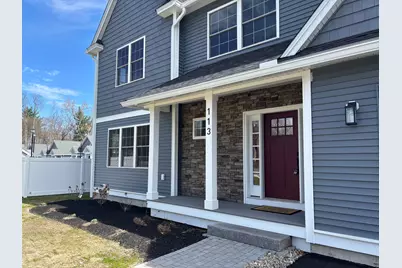
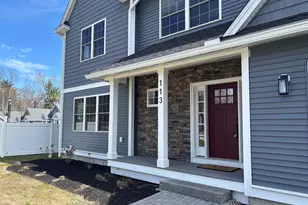
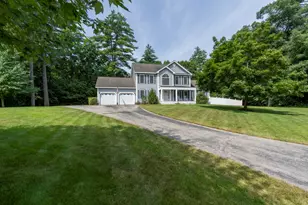
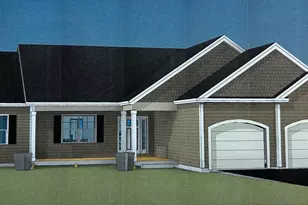
BACK ON THE MARKET with exceptional new upgrades! This beautifully crafted new construction home now includes enclosed backyard privacy fencing, a complete Bosch stainless appliance package featuring a refrigerator, mini beverage center refrigerator, microwave drawer, and gas range, and chimney-style range hood. The first-floor bathroom has been enhanced with a newly added tile shower, providing added convenience for guests and increased flexibility for multigenerational first-floor living. A laundry room sink has also been added for everyday functionality. Offering the perfect blend of quality craftsmanship and modern design, this home features a stunning kitchen with painted shaker-style cabinetry, quartz countertops, black hardware, a beverage center, and a spacious walk-in pantry. Custom finish carpentry throughout includes solid wood Shaker doors, elegant wainscoting, built-in shelving, and oversized baseboard trim. The thoughtfully designed floor plan provides flexibility for today's lifestyle, with first-floor space ideal for a home office, guest suite, or multigenerational living arrangement. Upstairs, you'll find three spacious bedrooms, a convenient second-floor laundry room, and a large 23' x 15' bonus room perfect for a media room, home gym, or playroom. The primary suite offers a generous walk-in closet and a spa-inspired bath. Built for comfort and efficiency, the home features a Bosch 95% efficient two-zone forced hot air heating system, OnDemand hot water, a 16+ SEER central air conditioning system, insulated ductwork, and enhanced soundproofing with open-cell foam insulation. A rare opportunity to own a thoughtfully upgraded, energy-efficient new home with premium finishes throughout. Seller is a licensed real estate broker.
Full Property Details
Full Property Details for 113 Concord St
General
- Sold For: $880,000
- Status: Closed
- Type: Single Family
- Source: PrimeMLS
- MLS ID: 5087087
- Added to Site: 114 day(s) ago
Interior
- Number of Rooms: 8
- Interior Features: Dining Area, Kitchen Island, Kitchen/Dining, Kitchen/Family, Kitchen/Living, LED Lighting, Primary BR w/ BA, Natural Light, Walk-In Pantry, 2nd Floor Laundry
- Appliances: Dishwasher, Range Hood, Microwave, Mini-Fridge, Gas Range
- Flooring: Carpet, Hardwood, Tile
Rooms
Bathrooms
- Total Bathrooms: 3
- Full Bathrooms: 1
- 3/4 Bathrooms: 1
- Half Bathrooms: 1
Bedrooms
- Total Bedrooms: 4
- Primary Bedroom: 15'0" x 16'4", Level 2
- Bedroom 1: 12'0" x 15'4", Level 2
- Bedroom 2: 10'6' x 12'11", Level 2
- Bedroom 3: 11'0" x 13'6", Level 1
Other Rooms
- Family Room: Family Room, 19"7' x 16'4", Level 1
- Kitchen: Kitchen, 15'2 x 15'4", Level 1
- Laundry: 7'6" x 9'7", Level 2
- Other Room 1: 7'0" x 6'6", Level 1
Additional Information
- Equipment: CO Detector, Irrigation System, Smoke Detector
Exterior
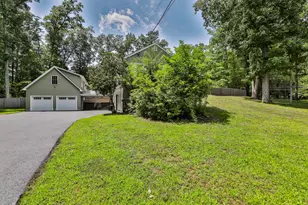
- Exterior Features: Deck, ENERGY STAR Qual Doors, Partial Fence , Porch, Window Screens, ENERGY STAR Qual Windows, Low E Window(s)
- Color: Gray
Parking
- Garage: Yes
- Garage Spaces: 2
- Parking: Driveway, Paved
Location
- County: Hillsborough
- Driving Directions: Main Street to Concord Street just past Greeley Park on right.
School Information
- School District: Nashua School District
- Elementary School: Mt. Pleasant Elementary School
- Middle School: Pennichuck Junior High School
- High School: Nashua High School North
Heating & Cooling
- Cooling Type: Central AC
- Heating Type: Natural Gas, Forced Air, Multi Zone
Utilities
- Sewer: Public Sewer at Street
Structural Information
- Construction Status: New Construction
- Basement Entrance: Walk-up
- Basement Desc.: Basement Stairs, Bulkhead, Concrete Floor, Exterior Access, Full, Interior Access, Storage Space, Unfinished
- Roof: Architectural Shingle, Fiberglass Shingle
- Stories/Levels: 2
- Square Feet: 3,111
- Finished Total: 3,111 Sq. Ft.
- Finished Above Grnd: 3,111 Sq. Ft.
- Year Built: 2025
Unit Information
- Units in Building: 1
Lot Features
- Lot Size (Acres): 0.33
- Lot Size (Sq. Ft.): 14,375
- Frontage: Yes Road Frontage
- Frontage Feet: 77
- Driveway/Sidewalk: Paved
- Zoning: RA
Financial Considerations
- Price Per Sq. Ft.: $281.26
Disclosures and Reports
- Surveyed: Yes
- Lot Number: 47
Listed by Sequel Development & Management, Inc, Jan Hammond
Sold by KW Coastal and Lakes & Mountains Realty, Melissa. Lesniak

Get Pre-Approved Today
Schools
Schools serving 113 Concord St
School District:Nashua School District
| Name | Grades | Distance |
|---|---|---|
Charlotte Ave Elementary School 48 Charlotte Avenue, Nashua, NH 03064 | K-5 | 1 mi |
Pennichuck Middle School 207 Manchester St., Nashua, NH 03060 | 6-8 | 0.6 mi |
Nashua High School North 8 Titan Way, Nashua, NH 03063 | 9-12 | 3.2 mi |
Disclaimer:
School attendance boundaries provided by ATTOM Data Solutions and are for reference only. Contact the school directly to verify enrollment eligibility.
Price & Sales History for 113 Concord St
Date
Details
Price
Change
Source
7/31/2026
Sold
$880,000
0.57%
MLS
6/22/2026
Price Increased
$875,000
2.94%
MLS
5/05/2026
Listed
$850,000
—
MLS
Disclaimer: Historical sales information is derived from public records provided by the county offices. Information is not guaranteed and should be independently verified.
113 Concord Street, Nashua, NH 03064 (MLS# 5087087) is a Single Family property that was sold at $880,000 on July 31, 2026. Want to learn more about 113 Concord Street? Do you have questions about finding other Single Family real estate for sale in Nashua? You can browse all Nashua real estate or contact a Coldwell Banker agent to request more information.