This is a carousel with tiles that activate property listing cards. Use the previous and next buttons to navigate.
1/1
$879,295
This is a carousel with tiles that activate property listing cards. Use the previous and next buttons to navigate.
1/1
Property Description
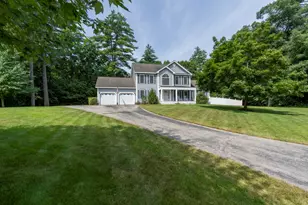
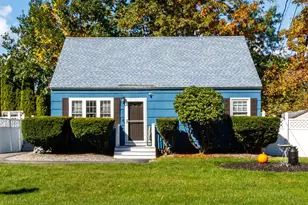
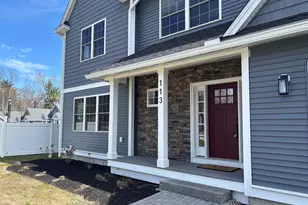
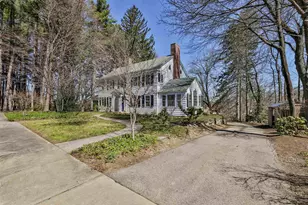
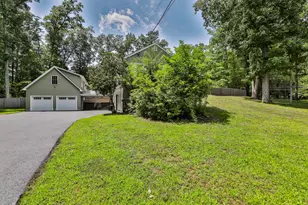
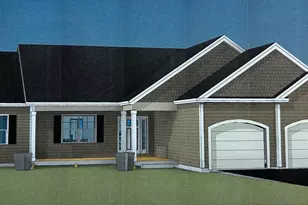
NEW CONSTRUCTION. Ready for buyers to select finishes, with an estimated move-in timeline of just 2-3 months. A model home is available to tour, offering a preview of the finished product. Ideally located just steps from Greeley Park, this stunning 4-bedroom, 3-bath home features a modern open-concept layout with hardwood floors, a striking staircase, and a versatile first-floor room-perfect for a home office or guest space. Upstairs, you'll find three generously sized bedrooms, a convenient laundry area, and an impressive 23' x 15' bonus room ideal for a gym, media room, or playroom. The primary suite offers a spacious walk-in closet and a spa-inspired bath designed for comfort and relaxation. Buyers have a rare opportunity to personalize the home with two optional first-floor primary suite floor plans, providing flexibility to suit a variety of lifestyle needs. Exceptional craftsmanship, thoughtful design, and an unbeatable location near parks, trails, and downtown amenities make this home truly special. Seller is a licensed real estate broker. Building plans may not reflect all modifications made during construction. Final sales price may vary based on selected floor plan and finishes. Photos include model home interior and exterior for illustrative purposes.
Full Property Details
Full Property Details for 111 Concord St
General
- Sold For: $879,295
- Status: Closed
- Type: Single Family
- Source: PrimeMLS
- MLS ID: 5066161
- Added to Site: 360 day(s) ago
Interior
- Number of Rooms: 8
- Interior Features: Dining Area, Kitchen Island, Kitchen/Dining, Kitchen/Family, Kitchen/Living, LED Lighting, Primary BR w/ BA, Natural Light, Walk-In Pantry, 2nd Floor Laundry
- Appliances: Range Hood, Gas Range
- Flooring: Carpet, Hardwood, Tile
Rooms
Bathrooms
- Total Bathrooms: 3
- Full Bathrooms: 2
- 3/4 Bathrooms: 1
Bedrooms
- Total Bedrooms: 4
- Primary Bedroom: 15'0" x 16'4", Level 2
- Bedroom 1: 12'0" x 15'4", Level 2
- Bedroom 2: 10'6' x 12'11", Level 2
- Bedroom 3: 11'0" x 13'6", Level 1
Other Rooms
- Family Room: Family Room, 19"7' x 16'4", Level 1
- Kitchen: Kitchen, 15'2 x 15'4", Level 1
- Laundry: 7'6" x 9'7", Level 2
- Other Room 1: 7'0" x 6'6", Level 1
Additional Information
- Equipment: CO Detector, Irrigation System, Smoke Detector
Exterior
- Exterior Features: Deck, ENERGY STAR Qual Doors, Partial Fence , Porch, Window Screens, ENERGY STAR Qual Windows, Low E Window(s)
- Color: Gray
Parking
- Garage: Yes
- Garage Spaces: 2
- Parking: Driveway, Paved
Location
- County: Hillsborough
- Driving Directions: Main Street to Concord Street just past Greeley Park on right.
School Information
- School District: Nashua School District
- Elementary School: Mt. Pleasant Elementary School
- Middle School: Pennichuck Junior High School
- High School: Nashua High School North
Heating & Cooling
- Cooling Type: Central AC
- Heating Type: Natural Gas, Forced Air, Multi Zone
Utilities
- Sewer: Public Sewer at Street
Structural Information
- Construction Status: New Construction
- Basement Entrance: Walk-up
- Basement Desc.: Bulkhead, Concrete Floor, Full, Storage Space, Unfinished, Interior Access, Exterior Access, Basement Stairs
- Roof: Architectural Shingle, Fiberglass Shingle
- Stories/Levels: 2
- Square Feet: 3,111
- Finished Total: 3,111 Sq. Ft.
- Finished Above Grnd: 3,111 Sq. Ft.
- Year Built: 2025
Unit Information
- Units in Building: 1
Lot Features
- Lot Size (Acres): 0.18
- Lot Size (Sq. Ft.): 7,841
- Frontage: Yes Road Frontage
- Frontage Feet: 76
- Driveway/Sidewalk: Paved
- Zoning: RA
Financial Considerations
- Price Per Sq. Ft.: $273.22
Disclosures and Reports
- Surveyed: Yes
- Lot Number: 342
Listed by Sequel Development & Management, Inc, Jan Hammond
Sold by Sequel Development & Management, Inc, Jan. Hammond

Get Pre-Approved Today
Schools
Schools serving 111 Concord St
School District:Nashua School District
| Name | Grades | Distance |
|---|---|---|
Charlotte Ave Elementary School 48 Charlotte Avenue, Nashua, NH 03064 | K-5 | 1 mi |
Pennichuck Middle School 207 Manchester St., Nashua, NH 03060 | 6-8 | 0.7 mi |
Nashua High School North 8 Titan Way, Nashua, NH 03063 | 9-12 | 3.2 mi |
Disclaimer:
School attendance boundaries provided by ATTOM Data Solutions and are for reference only. Contact the school directly to verify enrollment eligibility.
Price & Sales History for 111 Concord St
Date
Details
Price
Change
Source
9/15/2026
Sold
$879,295
3.45%
MLS
3/23/2026
Price Reduced
$850,000
-26.09%
MLS
10/16/2025
Listed
$1,150,000
—
MLS
Disclaimer: Historical sales information is derived from public records provided by the county offices. Information is not guaranteed and should be independently verified.
111 Concord Street, Nashua, NH 03064 (MLS# 5066161) is a Single Family property that was sold at $879,295 on September 15, 2026. Want to learn more about 111 Concord Street? Do you have questions about finding other Single Family real estate for sale in Nashua? You can browse all Nashua real estate or contact a Coldwell Banker agent to request more information.