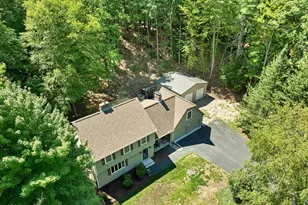
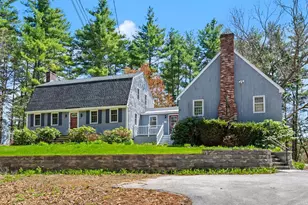
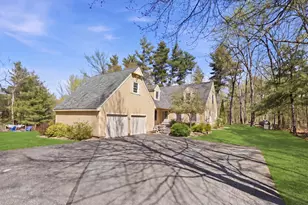
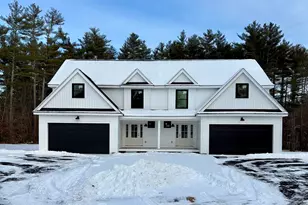
This is a carousel with tiles that activate property listing cards. Use the previous and next buttons to navigate.
1/45
$799,900 Just Listed
This is a carousel with tiles that activate property listing cards. Use the previous and next buttons to navigate.
1/45
Property Description
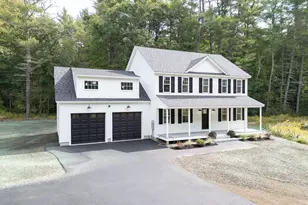
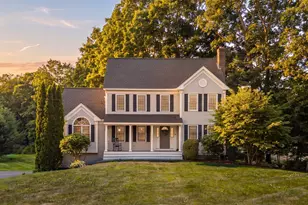
Come see this beautifully maintained, 3 bedroom, 2.5 bath colonial, set back from the road on its private, wooded lot. Enter through the sunlit, two story hardwood foyer and discover an office with hardwood, crown & dental molding and French doors leading to the fireplaced living room. From here, a glass doorway leads to a peaceful balcony deck and is open to the spacious eat-in kitchen with yards of granite counters and stainless steel appliances. The adjacent dining room boasts wainscoting, crown and dental molding and hardwood. A fantastic 16' x 16' screened porch overlooking a wooded back yard will soon become your favorite room. Off the kitchen is a laundry room, half bath, mudroom and direct access to your two car garage, completing the first level. Head upstairs to enjoy your en-suite master bedroom with vaulted ceiling, beautiful palladian window and walk in closet, bath with double sinks, glass shower, soaking tub and skylight. Down the hall are two more generously sized bedrooms with hardwood and double closets and a full family bath with granite vanity. Also at the end of the hall, or accessed from the back staircase, is a huge, carpeted family room with recessed lighting, built in surround sound and wet bar for entertaining. Only a short walk to access miles of conservation trails, or a short drive to Amherst St with its shopping and restaurants. This is not one you'll want to miss! Open house on Saturday 8/8 from 11-1.
Full Property Details
Full Property Details for 7 Mill Rd
General
- Price: $799,900
- Taxes: $12,608 (2025)
- Status: Active
- Type: Single Family
- Source: PrimeMLS
- MLS ID: 5103626
- Updated: Today (8/7/2026)
- Added to Site: Today
Interior
- Number of Rooms: 11
- Interior Features: Attic with Hatch/Scuttle, Bar, Blinds, Cathedral Ceiling, Ceiling Fan, Draperies, Fireplace Screens/Equip, 1 Fireplace, Hearth, Home Theater Wiring, Laundry Hookups, Primary BR w/ BA, Natural Light, Skylight, Soaking Tub, Surround Sound Wiring, Walk-In Closet, Wet Bar, Whirlpool Tub, Window Treatment, Wood Stove Insert, Programmable Thermostat
- Fireplace: Yes
- Appliances: Dishwasher, Dryer, Microwave, Electric Range, Gas Range, Refrigerator, Washer, Domestic Water Heater, Electric Water Heater, Tank Water Heater, Gas Dryer
- Flooring: Carpet, Ceramic Tile, Hardwood, Vinyl
Rooms
Bathrooms
- Total Bathrooms: 3
- Full Bathrooms: 2
- Half Bathrooms: 1
Bedrooms
- Total Bedrooms: 3
- Primary Bedroom: Level 2
- Bedroom 1: Level 2
- Bedroom 2: Level 2
Other Rooms
- Living Room: Level 1
- Family Room: Family Room, 23 x 23, Level 2
- Dining Room: Dining Room, Level 1
- Office: Level 1
- Laundry: Level 1
- Other Room 1: 16 x 16, Level 1
- Mud Room: Mudroom, Level 1
Additional Information
- Equipment: Battery Smoke Detector, Irrigation System, Radon Mitigation
Exterior
- Exterior Features: Deck, Invisible Fence, Screened Porch, Shed, Window Screens
Parking
- Garage: Yes
- Garage Spaces: 2
- Parking: Auto Open, Direct Entry, Driveway, Garage, Attached
Location
- County: Hillsborough
- Driving Directions: Route 122 to Plain Rd to Mill Rd
School Information
- School District: Hollis-Brookline Sch Dst
- Elementary School: Hollis Upper Elem School
- Middle School: Hollis Brookline Middle Sch
- High School: Hollis-Brookline High School
Heating & Cooling
- Cooling Type: Central AC
- Heating Type: Propane, Forced Air, Hot Air
Utilities
- Sewer: 1500+ Gallon, Concrete, Leach Field, Private
Structural Information
- Construction Status: Existing
- Basement Entrance: Interior
- Basement Desc.: Interior Stairs, Unfinished, Walkout
- Roof: Asphalt Shingles
- Stories/Levels: 2
- Square Feet: 3,032
- Finished Total: 3,032 Sq. Ft.
- Finished Above Grnd: 3,032 Sq. Ft.
- Year Built: 1996
Lot Features
- Lot Size (Acres): 2.02
- Lot Size (Sq. Ft.): 87,991
- Frontage: Yes Road Frontage
- Frontage Feet: 200
- Driveway/Sidewalk: Paved
- Zoning: RA
Financial Considerations
- Price Per Sq. Ft.: $263.82
- Tax Amount: $12,608
- Tax Year: 2025
Disclosures and Reports
- Documents Avail.: Deed, Other, Plot Plan, Property Disclosure
- Surveyed: Yes
- Block: 29
- Lot Number: 1
Listed by Keller Williams Gateway Realty, Bob Smith
Get Pre-Approved Today
Schools
Schools serving 7 Mill Rd
School Districts:Hollis-Brookline Cooperative School District, Hollis School District
| Name | Grades | Distance |
|---|---|---|
Hollis Primary School 36 Silver Lake Road, Hollis, NH 03049 | PK-3 | 1.9 mi |
Hollis Upper Elementary School 12 Drury Lane, Hollis, NH 03049 | 4-6 | 1.9 mi |
Hollis-Brookline Middle School 25 Main Street, Hollis, NH 03049 | 7-8 | 2.5 mi |
Hollis-Brookline High School 24 Cavalier Court, Hollis, NH 03049 | 9-12 | 2.8 mi |
Disclaimer:
School attendance boundaries provided by ATTOM Data Solutions and are for reference only. Contact the school directly to verify enrollment eligibility.
Price & Sales History for 7 Mill Rd
Date
Details
Price
Change
Source
8/07/2026
Listed
$799,900
119.15%
MLS
8/05/2010
Sold
$365,000
—
Public Record
Disclaimer: Historical sales information is derived from public records provided by the county offices. Information is not guaranteed and should be independently verified.
Tax History
Tax History for 7 Mill Rd
Year
Property Taxes
Change
Tax Assessment
Change
2025
$12,608
7%
$667,100
—
2024
$11,828
6%
$667,100
—
2023
$11,114
-26%
$667,100
—
2022
$15,056
52%
$667,100
53%
2021
$9,890
-2%
$435,700
—
2020
$10,100
—
$435,700
—
2019
$10,065
7%
$435,700
—
2018
$9,442
2%
$435,700
9%
2017
$9,253
3%
$399,700
4%
2016
$8,969
2%
$382,800
—
2015
$8,812
—
$382,800
—
2014
$8,854
1%
$382,800
-1%
2013
$8,797
—
$385,500
—
Disclaimer: Historical tax information is derived from public records provided by the county offices. Information is not guaranteed and should be independently verified.
Estimate the Cost
Estimate the Cost for 7 Mill Rd
7 Mill Road, Hollis, NH 03049 (MLS# 5103626) is a Single Family property with 3 bedrooms, 2 full bathrooms and 1 partial bathroom. 7 Mill Road is currently listed for $799,900 and was received on August 07, 2026. Want to learn more about 7 Mill Road? Do you have questions about finding other Single Family real estate for sale in Hollis? You can browse all Hollis real estate or contact a Coldwell Banker agent to request more information.