This is a carousel with tiles that activate property listing cards. Use the previous and next buttons to navigate.
1/1
$750,000
This is a carousel with tiles that activate property listing cards. Use the previous and next buttons to navigate.
1/1
Property Description
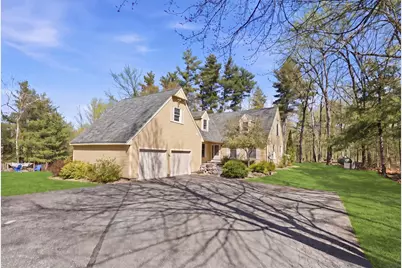
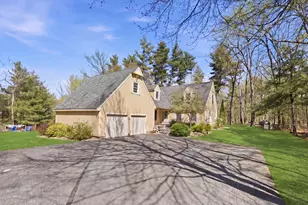
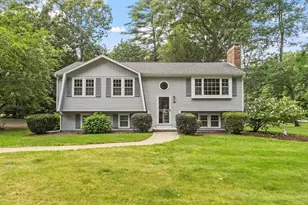
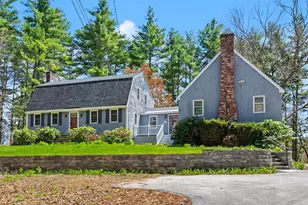
RELOCATING EXECUTIVE SELLER & SPOUSE are sad to leave this DREAM home - that checks EVERY BOX! Sellers have spared no expenses updating this turn-key home (see attached list.) Upon entry to the property, the discerning buyer will notice the homes PRIVATE, LEVEL LOT, with professional landscaping, large deck, gardens, and pool area. Step inside the homes welcoming FOYER, and notice the homes flexible floorplan, abundance of natural light, and GLEAMING hardwood floors! The large Kitchen, located in the heart of the home & with a cozy breakfast nook, leads right into the light & bright SUNROOM. Also on the main level, a large Living Room, Family Room (complete with detailed fireplace and hearth), and a first floor OFFICE, that could also make a fantastic GUEST SUITE with neighboring bathroom! Upstairs are 4 generously sized bedrooms, including a large PRIMARY SUITE with two closets and PRIVATE, generously sized bathroom. A large BONUS ROOM, and 2nd floor laundry, round off the 2nd floor. In the finished lower level, enjoy a HOME MOVIE THEATRE - perfect for entertaining! Two bonus rooms in the lower level could make a great HOME GYM, or GUEST AREA, with full bath and laundry area. Two Full LAUNDRY set ups in home (2 NEWER WASHERS & 2 NEWER DRYERS INCLUDED!) on both the 2nd floor AND in the lower level - creating ultimate flexibility! Feel like you're on vacation YEAR-ROUND. TOP SCHOOLS! A TRULY ONE-OF-A-KIND OFFERING - NOT TO BE MISSED!
Full Property Details
Full Property Details for 82 Truell Rd
General
- Sold For: $750,000
- Taxes: $13,950 (2026)
- Status: Closed
- Type: Single Family
- Source: PrimeMLS
- MLS ID: 5083697
- Added to Site: 96 day(s) ago
Interior
- Number of Rooms: 16
- Interior Features: Dining Area, 1 Fireplace, Kitchen Island, Kitchen/Dining, Natural Woodwork, Indoor Storage, Walk-In Closet, 2nd Floor Laundry, Basement Laundry
- Fireplace: Yes
- Appliances: Dishwasher, Dryer, Refrigerator, Washer
- Flooring: Hardwood, Tile
Rooms
Bathrooms
- Total Bathrooms: 4
- Full Bathrooms: 3
- 3/4 Bathrooms: 1
- Bathroom 1: Bathroom Full, Level 2
- Bathroom 2: Bathroom Full, Level 2
- Bathroom 3: Bathroom Full, Level 1
- Bathroom 4: Bathroom Three Quarter, Basement
Bedrooms
- Total Bedrooms: 5
- Primary Suite: Level 2
- Bedroom 1: Level 2
- Bedroom 2: Level 2
- Bedroom 3: Level 2
- Bedroom 4: Level 1
Other Rooms
- Foyer/Entry: Level 2
- Living Room: Level 1
- Family Room: Family Room, Level 1
- Dining Room: Dining Room, Level 1
- Rec Room: Basement
- Sun Room/Solarium: Level 1
- Mud Room: Mudroom, Level 1
Additional Information
- Pool: Yes
Exterior
- Exterior Features: Deck, Garden Space, Above Ground Pool, Shed, Storage
Parking
- Garage: Yes
- Garage Spaces: 2
Location
- County: Hillsborough
- Driving Directions: Conveniently located just minutes to major commuting routes, area amenities, trails, and schools.
Heating & Cooling
- Cooling Type: Central AC
- Heating Type: Oil
Utilities
- Sewer: Private
Structural Information
- Construction Status: Existing
- Basement Entrance: Interior
- Basement Desc.: Finished, Storage Space
- Roof: Architectural Shingle
- Stories/Levels: 2
- Square Feet: 4,177
- Finished Total: 4,177 Sq. Ft.
- Finished Above Grnd: 3,237 Sq. Ft.
- Finished Below Grnd: 940 Sq. Ft.
- Year Built: 1988
Lot Features
- Lot Size (Acres): 2.02
- Lot Size (Sq. Ft.): 87,991
- Frontage: Yes Road Frontage
- Frontage Feet: 150
- Driveway/Sidewalk: Paved
- Zoning: RA
Financial Considerations
- Price Per Sq. Ft.: $239.42
- Tax Amount: $13,950
- Tax Year: 2026
Disclosures and Reports
- Surveyed: Yes
- Block: 10
Listed by RE/MAX Partners Relocation, The Tabassi Team and Christine Girard
Sold by Homes of New Hampshire Realty LLC, Alfred. Waitt

Get Pre-Approved Today
Schools
Schools serving 82 Truell Rd
School Districts:Hollis School District, Hollis-Brookline Cooperative School District
| Name | Grades | Distance |
|---|---|---|
Hollis Primary School 36 Silver Lake Road, Hollis, NH 03049 | PK-3 | 2.8 mi |
Hollis Upper Elementary School 12 Drury Lane, Hollis, NH 03049 | 4-6 | 2.9 mi |
Hollis-Brookline Middle School 25 Main Street, Hollis, NH 03049 | 7-8 | 3.4 mi |
Hollis-Brookline High School 24 Cavalier Court, Hollis, NH 03049 | 9-12 | 3.8 mi |
Disclaimer:
School attendance boundaries provided by ATTOM Data Solutions and are for reference only. Contact the school directly to verify enrollment eligibility.
Price & Sales History for 82 Truell Rd
Date
Details
Price
Change
Source
7/06/2026
Sold
$750,000
-3.23%
MLS
5/25/2026
Price Reduced
$775,000
-8.82%
MLS
5/06/2026
Price Reduced
$850,000
-5.45%
MLS
4/15/2026
Listed
$899,000
—
MLS
Disclaimer: Historical sales information is derived from public records provided by the county offices. Information is not guaranteed and should be independently verified.
82 Truell Road, Hollis, NH 03049 (MLS# 5083697) is a Single Family property that was sold at $750,000 on July 06, 2026. Want to learn more about 82 Truell Road? Do you have questions about finding other Single Family real estate for sale in Hollis? You can browse all Hollis real estate or contact a Coldwell Banker agent to request more information.