This is a carousel with tiles that activate property listing cards. Use the previous and next buttons to navigate.
1/41
$900,000 Just Listed
This is a carousel with tiles that activate property listing cards. Use the previous and next buttons to navigate.
1/41
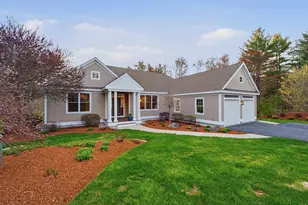
Property Description
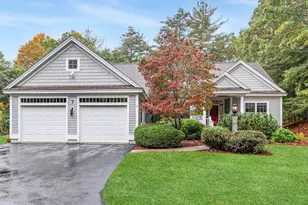
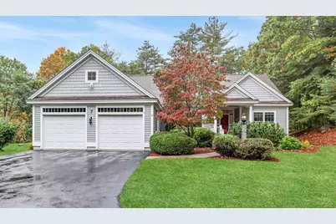
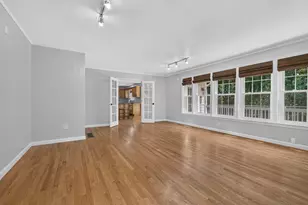
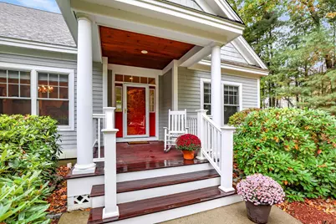
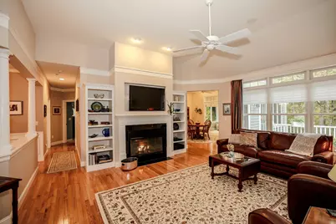
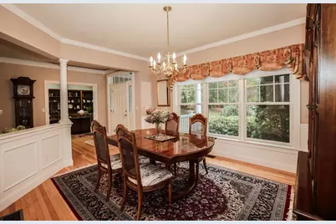
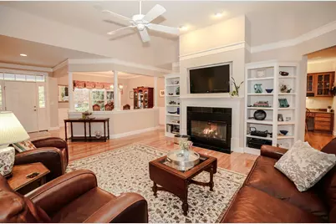
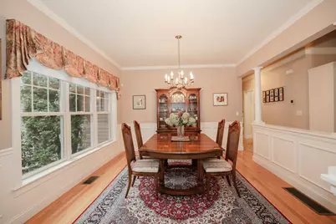
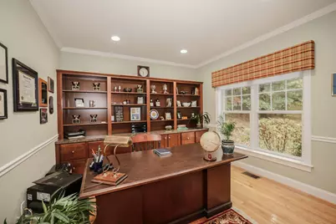
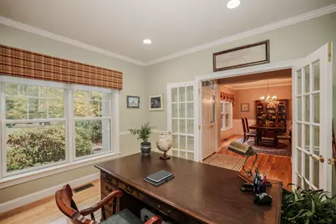
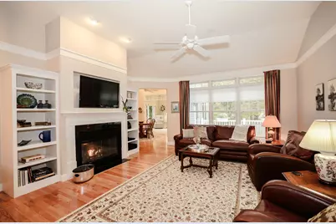
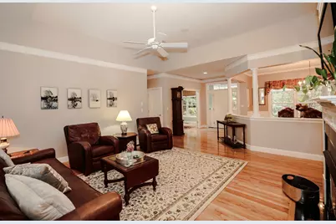
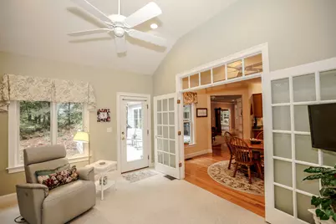
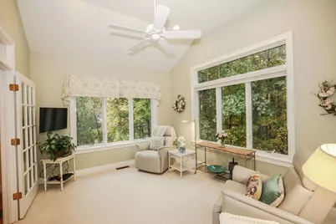
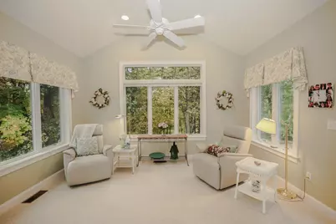
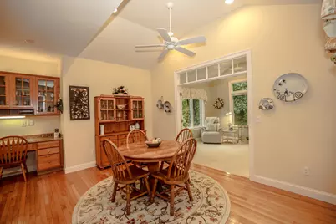
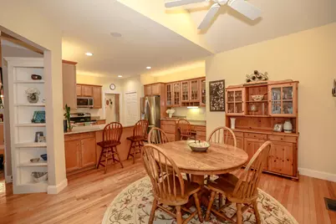
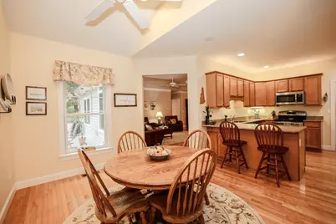
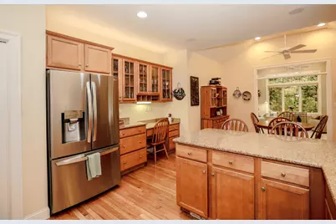
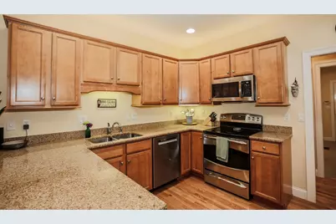
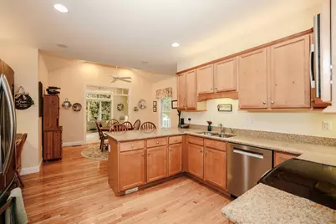
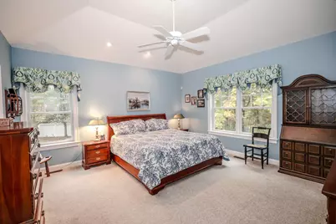
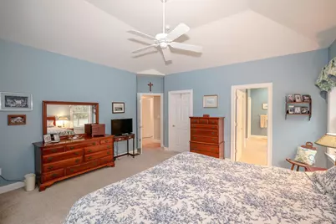
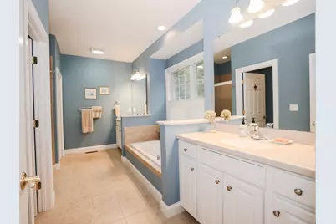
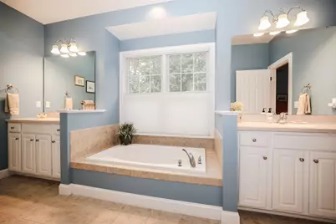
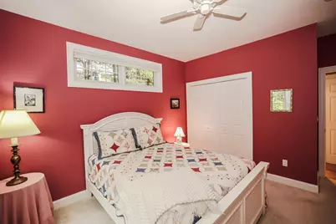
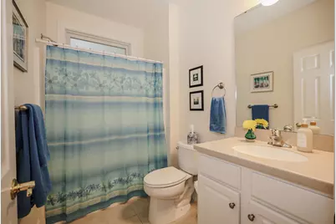
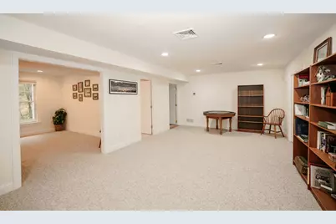
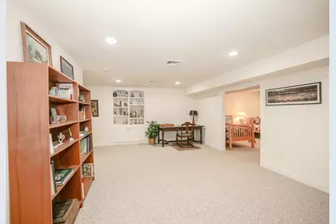
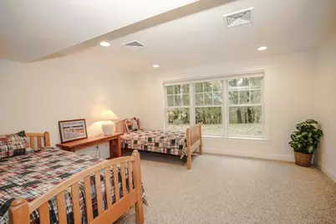
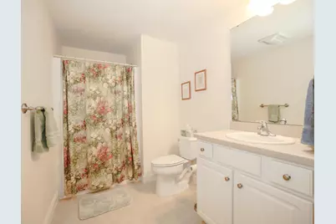
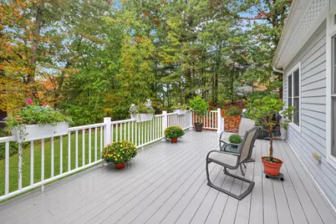
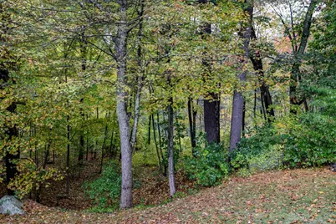
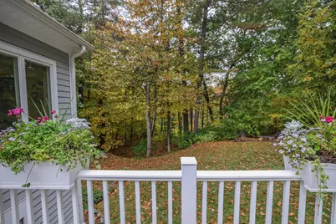
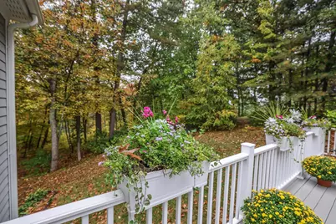
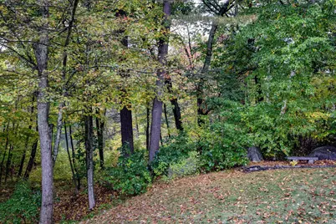
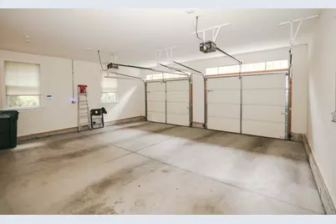
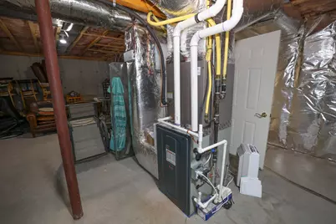
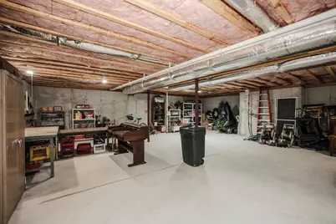
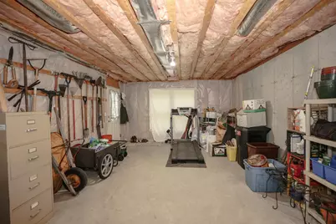
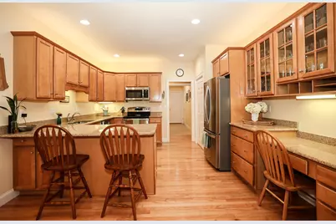
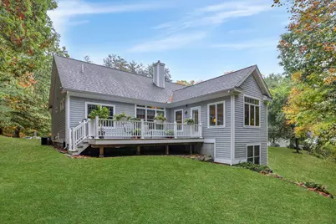
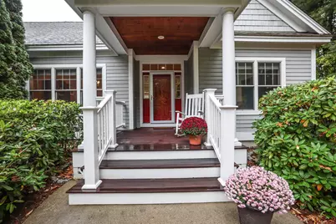
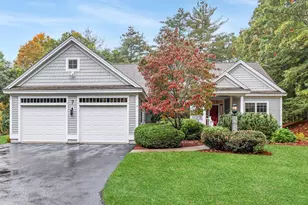
Meticulously Maintained, Privately Situated Luxury Home Overlooking the Nashua River. Located in Reeds Farm, a Premier Community alongside Overlook Golf Club offering Luxury and Low-Maintenance Living in a Quiet, Private Setting. The Last Home on the Street, this Exceptional Detached Condo Features over 3,000 sq ft of Impeccably Maintained Living Space with 2 Bedrooms and 3 Baths. Quality Craftsmanship and High-End Finishes Throughout. The Main Level offers Gleaming Hardwood Flooring, Bright, Open Space, a Stunning Living Room with 12' Ceilings and Gas Fireplace, a Formal Dining Room, a Spacious Study with French Doors, Eat-in Kitchen with Granite Counter Tops, Custom Cabinets and Vaulted Seating Area. Vaulted Ceiling Four Season Sunroom with Peaceful River Views. The First-Floor Primary Suite also with River Views offers a Tray Ceiling, Spa-Like Bath with Double Vanities, and Oversized Walk-in Closet. A Second Bedroom, Full Bath and Laundry complete the Main Level for True Single-Level Living. Direct-Entry Oversized Double Garage. The Walk-Out Lower Level with Day Light Windows offers a Full Bath, and Flexible Finished Living Space for Guests, Recreation, or Fitness, plus Endless Storage in the Unfinished Portion. The Rear Oversized Deck overlooks the Nashua River and Private Back Yard. Gracious Front Porch with Mahogany Decking & Ceiling. Outside is Beautifully Manicured Landscaping. 1 Yr Old Trane Furnace. Transom Window Accents. Central Air. Quality Stabile Construction. Act Quickly to Make this Exceptional Property Yours!
Full Property Details
Full Property Details for 7 Taylors Way
General
- Price: $900,000
- Taxes: $14,778 (2025)
- Status: Active
- Type: Condo
- Source: PrimeMLS
- MLS ID: 5114544
- Updated: 10/16/2026
- Added to Site: 3 day(s) ago
Interior
- Number of Rooms: 9
- Interior Features: Cathedral Ceiling, Ceiling Fan, Dining Area, 1 Fireplace, Kitchen Island, Kitchen/Dining, Kitchen/Living, Primary BR w/ BA, Natural Light, Natural Woodwork, Vaulted Ceiling, Walk-In Closet, 1st Floor Laundry
- Fireplace: Yes
- Flooring: Carpet, Hardwood, Tile
Rooms
Bathrooms
- Total Bathrooms: 3
- Full Bathrooms: 2
- 3/4 Bathrooms: 1
Bedrooms
- Total Bedrooms: 2
- Primary Bedroom: 15.5 x 15, Level 1
- Bedroom 1: 15 x 12, Level 1
Other Rooms
- Living Room: 17 x 17, Level 1
- Kitchen: Kitchen, 23 x 13, Level 1
- Dining Room: Dining Room, 13.5 x 12, Level 1
- Office: 12 x 12, Level 1
- Rec Room: Basement
- Sun Room/Solarium: 14 x 12, Level 1
Exterior
- Exterior Features: Deck, Porch, Right of Way to Water
Parking
- Garage: Yes
- Garage Spaces: 2
- Parking: Driveway, Garage, Off Street, Parking Spaces 3 - 5, Paved, Attached
Location
- County: Hillsborough
- Driving Directions: Exit 5 to Route 111 (Just over the Nashua/Hollis Line) to Reeds Farm/Overlook Golf Club Entrance, to Overlook Dr to Taylors Way
Heating & Cooling
- Cooling Type: Central AC
- Heating Type: Propane, Forced Air
Utilities
- Sewer: Leach Field, Septic
Structural Information
- Construction Status: Existing
- Basement Entrance: Interior
- Basement Desc.: Concrete Floor, Daylight, Exterior Access, Partially Finished, Storage Space, Walkout
- Roof: Asphalt Shingles
- Stories/Levels: 1
- Square Feet: 2,983
- Finished Total: 2,983 Sq. Ft.
- Finished Above Grnd: 2,207 Sq. Ft.
- Finished Below Grnd: 776 Sq. Ft.
- Year Built: 2010
Unit Information
- Units in Building: 1
Lot Features
- Frontage: Yes Road Frontage
- Frontage Feet: 100
- Driveway/Sidewalk: Paved
- Zoning: RA
Financial Considerations
- Price Per Sq. Ft.: $407.79
- Other Fee: Fee 1: $755
- Other Fee Type: Fee 1 Includes: Landscaping, Plowing
- Other Fee Freq.: Fee 1 Frequency: Monthly
- Tax Amount: $14,778
- Tax Year: 2025
Disclosures and Reports
- Surveyed: Yes
- Block: 11
- Lot Number: 101
Listed by Keller Williams Gateway Realty, Rosemary Johnson
Get Pre-Approved Today
Schools
Schools serving 7 Taylors Way
School Districts:Hollis School District, Hollis-Brookline Cooperative School District
| Name | Grades | Distance |
|---|---|---|
Hollis Primary School 36 Silver Lake Road, Hollis, NH 03049 | PK-3 | 3.1 mi |
Hollis Upper Elementary School 12 Drury Lane, Hollis, NH 03049 | 4-6 | 3.2 mi |
Hollis-Brookline Middle School 25 Main Street, Hollis, NH 03049 | 7-8 | 2.7 mi |
Hollis-Brookline High School 24 Cavalier Court, Hollis, NH 03049 | 9-12 | 2.6 mi |
Disclaimer:
School attendance boundaries provided by ATTOM Data Solutions and are for reference only. Contact the school directly to verify enrollment eligibility.
Price & Sales History for 7 Taylors Way
Date
Details
Price
Change
Source
10/16/2026
Listed
$900,000
—
MLS
Disclaimer: Historical sales information is derived from public records provided by the county offices. Information is not guaranteed and should be independently verified.
Tax History
Tax History for 7 Taylors Way
Year
Property Taxes
Change
Tax Assessment
Change
2025
$14,778
7%
$781,900
—
2024
$13,863
6%
$781,900
—
2023
$13,026
-26%
$781,900
—
2022
$17,647
74%
$781,900
75%
2021
$10,133
-2%
$446,400
—
2020
$10,348
—
$446,400
—
2019
$10,312
7%
$446,400
—
2018
$9,673
-17%
$446,400
-12%
2017
$11,702
-1%
$505,500
—
2016
$11,844
2%
$505,500
—
2015
$11,637
—
$505,500
—
2014
$11,692
1%
$505,500
—
2013
$11,536
—
$505,500
—
Disclaimer: Historical tax information is derived from public records provided by the county offices. Information is not guaranteed and should be independently verified.
Estimate the Cost
Estimate the Cost for 7 Taylors Way
7 Taylors Way, Hollis, NH 03049 (MLS# 5114544) is a Condo property with 2 bedrooms, 2 full bathrooms and 1 partial bathroom. 7 Taylors Way is currently listed for $900,000 and was received on October 16, 2026. Want to learn more about 7 Taylors Way? Do you have questions about finding other Condo real estate for sale in Hollis? You can browse all Hollis real estate or contact a Coldwell Banker agent to request more information.