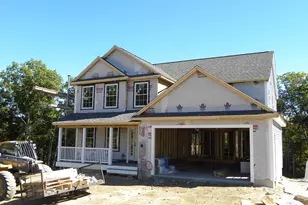
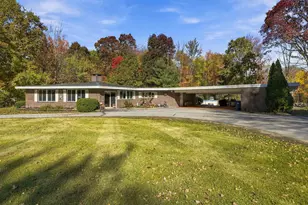
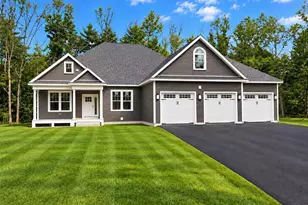
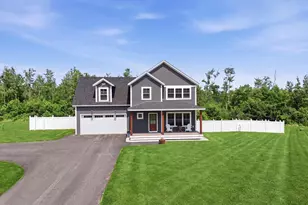
This is a carousel with tiles that activate property listing cards. Use the previous and next buttons to navigate.
1/1
$739,900
This is a carousel with tiles that activate property listing cards. Use the previous and next buttons to navigate.
1/1
Property Description
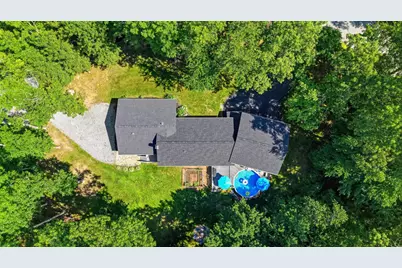
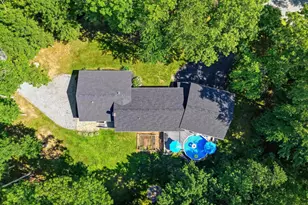
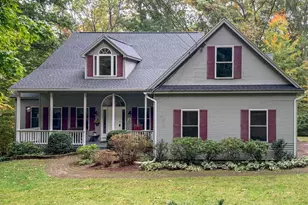
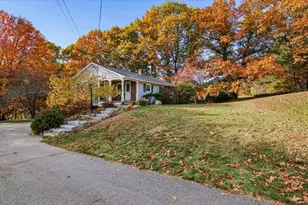
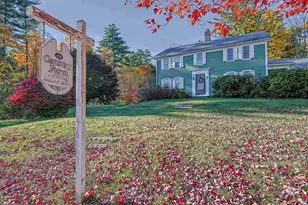
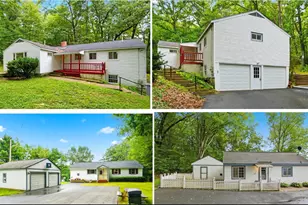
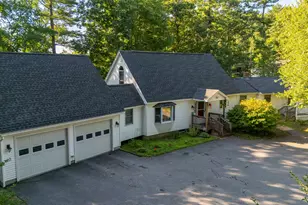
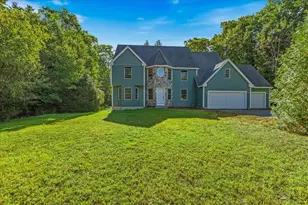
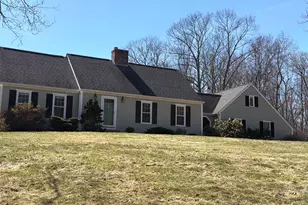
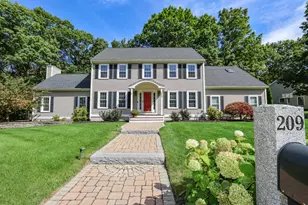
Back On The Market! A rare opportunity to own a property that seamlessly blends versatility, comfort and exceptional living. Whether you are searching for In-Law / Multigenerational living, space to operate a home based business or the opportunity to offset your mortgage with potential rental income, this remarkable property offers endless possibilities.A private driveway leads to a separate entrance where a composite deck welcomes you inside. This versatile space features a sun filled sitting room, office or reception area, an accessible 3/4 bath and a full kitchen with stainless steel appliances, maple cabinetry, granite countertops and an induction range. Beyond the privacy wall, the expansive open concept living and sleeping area provides exceptional flexibility to suit your needs.The main home is equally impressive. Rich hardwood floors and expansive picture windows flood the oversized living room with natural light. The well appointed kitchen features stainless steel appliances, granite countertops and built in cabinetry. Step outside to the composite deck overlooking the above ground pool and landscaped grounds accented by mature fruit trees.A thoughtfully designed primary retreat offers the luxury of its own living room, where natural light pours through expansive windows to create a warm and inviting escape. Just beyond, the spacious primary bedroom features multiple closets and an ensuite bath. An additional oversized bedroom with ensuite access, a pristine full bath and a versatile bonus room complete the main level.The finished lower level offers a spacious family room with a kitchenette featuring a refrigerator, sink and microwave, plus an additional bedroom with a private 3/4 bath.Additional highlights include a brand new roof, fresh interior paint, a five zone mini split system just three years old, a two year old hot water heater, two separate wells, wiring for a portable generator and an oversized two car garage with abundant unfinished storage.
Full Property Details
Full Property Details for 1 Rock Frst Dr
General
- Sold For: $739,900
- Taxes: $12,452 (2025)
- Status: Closed
- Type: Single Family
- Source: PrimeMLS
- MLS ID: 5101301
- Added to Site: 93 day(s) ago
Interior
- Number of Rooms: 12
- Interior Features: Ceiling Fan, In-Law/ADU, Kitchen/Dining, Laundry Hookups, Primary BR w/ BA, Natural Light, Soaking Tub, Vaulted Ceiling, Walk-In Closet, 1st Floor Laundry, Basement Laundry
- Appliances: Electric Cooktop, Dishwasher, Range Hood, Microwave, Wall Oven, Refrigerator, Tank Water Heater, Induction Cooktop
- Flooring: Carpet, Hardwood, Tile, Vinyl
Rooms
Bathrooms
- Total Bathrooms: 5
- Full Bathrooms: 2
- 3/4 Bathrooms: 3
Bedrooms
- Total Bedrooms: 4
- Primary Suite: Level 1
- Bedroom 1: Level 1
Other Rooms
- Living Room: Level 1
- Family Room: Family Room, Basement
- Kitchen: Kitchen, Level 1
- 2nd Kitchen: Level 1
- Office: Level 1
Additional Information
- Pool: Yes
- Equipment: Portable Generator, Smoke Detector
Exterior
- Exterior Features: Deck, Garden Space, Natural Shade, Above Ground Pool, Covered Porch, Handicap Modified
Parking
- Garage: Yes
- Garage Spaces: 2
- Parking: Auto Open, Driveway, Garage, Parking Spaces 5 - 10, Paved, Unpaved, Attached
Location
- County: Merrimack
School Information
- School District: Hooksett School District
- Elementary School: Hooksett Memorial School
- Middle School: David R. Cawley Middle Sch
- High School: Pinkerton Academy
Community
- Optional Amenities: Dryer, Generator, Washer
Heating & Cooling
- Cooling Type: Mini Split, Multi Zone
- Heating Type: Oil, Baseboard, Hot Water, Multi Zone, Mini Split
Utilities
- Sewer: 1500+ Gallon, Leach Field, Private, Septic
Structural Information
- Construction Status: Existing
- Basement Entrance: Interior
- Basement Desc.: Climate-Controlled, Finished, Full, Interior Stairs
- Roof: Asphalt Shingles
- Stories/Levels: 1
- Square Feet: 3,846
- Finished Total: 3,846 Sq. Ft.
- Finished Above Grnd: 2,766 Sq. Ft.
- Finished Below Grnd: 1,080 Sq. Ft.
- Year Built: 1983
Lot Features
- Lot Size (Acres): 1.01
- Lot Size (Sq. Ft.): 43,996
- Frontage: TBD
- Driveway/Sidewalk: Crushed Stone, Paved
- Zoning: MDR
Financial Considerations
- Price Per Sq. Ft.: $271.15
- Assessment Year: 2025
- Assessment Amount: $724,400
- Tax Amount: $12,452
- Tax Year: 2025
Disclosures and Reports
- Surveyed: Yes
- Block: 25
- Lot Number: 10
Listed by Keller Williams Gateway Realty, Melissa Cote
Sold by BHHS Verani Bedford, Andrew. Kieffer
Get Pre-Approved Today
Schools
Schools serving 1 Rock Frst Dr
School District:Hooksett School District
| Name | Grades | Distance |
|---|---|---|
Fred C. Underhill School 2 Sherwood Drive, Hooksett, NH 03106 | PK-2 | 1.6 mi |
Hooksett Memorial School 5 Memorial Drive, Hooksett, NH 03106 | 3-5 | 3.7 mi |
David R. Cawley Middle School 89 Whitehall Road, Hooksett, NH 03106 | 6-8 | 1.6 mi |
Manchester Central High School 535 Beech Street, Manchester, NH 03104 | 9-12 | 2.9 mi |
Manchester Memorial High School 1 Crusader Way, Manchester, NH 03103 | 9-12 | 4.3 mi |
Bow High School 55 Falcon Way, Bow, NH 03304 | 9-12 | 10.8 mi |
Disclaimer:
School attendance boundaries provided by ATTOM Data Solutions and are for reference only. Contact the school directly to verify enrollment eligibility.
Price & Sales History for 1 Rock Frst Dr
Date
Details
Price
Change
Source
10/16/2026
Sold
$739,900
-1.35%
MLS
7/23/2026
Listed
$750,000
—
MLS
Disclaimer: Historical sales information is derived from public records provided by the county offices. Information is not guaranteed and should be independently verified.
1 Rock Forest Drive, Hooksett, NH 03106 (MLS# 5101301) is a Single Family property that was sold at $739,900 on October 16, 2026. Want to learn more about 1 Rock Forest Drive? Do you have questions about finding other Single Family real estate for sale in Hooksett? You can browse all Hooksett real estate or contact a Coldwell Banker agent to request more information.