This is a carousel with tiles that activate property listing cards. Use the previous and next buttons to navigate.
1/1
$800,000
This is a carousel with tiles that activate property listing cards. Use the previous and next buttons to navigate.
1/1
Property Description
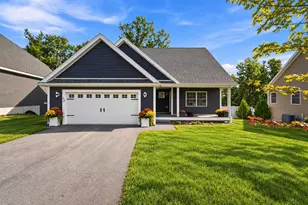
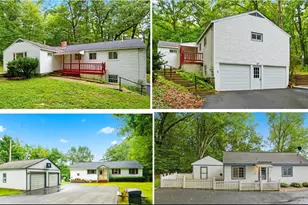
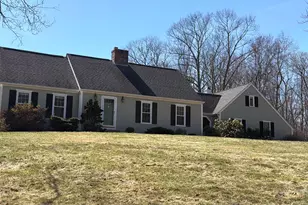
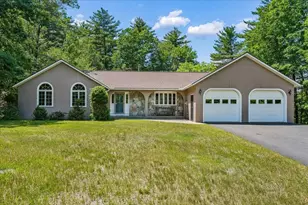
Welcome to this stunning one-owner 4-bedroom, 3.5-bath Colonial nestled on a beautifully landscaped 0.64-acre wooded lot in one of Hooksett's most desirable settings. Built in 1999 and thoughtfully maintained, this spacious home offers 3,455 sq. ft. of finished living space across two floors plus a partially finished basement. A new roof installed in November 2024 adds peace of mind for years to come. Inside, you'll find an open, light-filled layout with rich hardwood floors, natural woodwork, and a real wood-burning fireplace that creates a warm focal point. The chef's kitchen features a large island, gas stove, range hood, and flows seamlessly into the family room for easy entertaining and everyday living. Formal living and dining rooms plus first-floor laundry add comfort and convenience. The home offers 5 separate heating zones (ADU, finished basement, first floor, second floor, and back room) for efficient, customizable comfort. Upstairs features a spacious primary suite with private bath and walk-in closet, along with two additional bedrooms, generous closets, and a walk-up attic for extra storage. A standout feature is the legal, permitted main-floor ADU with its own private entrance, bedroom, full bath, living space, central heating and in-unit washer/dryer hookups - ideal for multi-generational living, long-term guests, or rental potential. The partially finished basement includes additional flexible living space, a workshop area, and easy access to utilities. Outside, enjoy a paved driveway, mature trees, irrigation, oversized 4-car garage, 8+ additional parking spaces, bonus storage under the deck, and a wooded backdrop that enhances privacy. Public water/sewer, natural gas heat, and access to Pinkerton Academy for high school complete the package.
Full Property Details
Full Property Details for 55 Autumn Run
General
- Sold For: $800,000
- Taxes: $12,617 (2026)
- Status: Closed
- Type: Single Family
- Source: PrimeMLS
- MLS ID: 5102657
- Added to Site: 67 day(s) ago
Interior
- Number of Rooms: 10
- Interior Features: Ceiling Fan, 1 Fireplace, In-Law/ADU, Kitchen Island, LED Lighting, Primary BR w/ BA, Natural Light, Natural Woodwork, Walk-In Closet, 1st Floor Laundry
- Fireplace: Yes
- Appliances: Dishwasher, Dryer, Range Hood, Microwave, Washer, Gas Stove, Domestic Water Heater
- Flooring: Carpet, Hardwood, Tile, Vinyl Plank
Rooms
Bathrooms
- Total Bathrooms: 4
- Full Bathrooms: 3
- Half Bathrooms: 1
- Bathroom 1: Bathroom Full, Level 2
- Bathroom 2: Bathroom Full, Level 1
Bedrooms
- Total Bedrooms: 4
- Bedroom 1: Level 2
- Bedroom 2: Level 2
- Bedroom 3: Level 1
Other Rooms
- Living Room: Level 1
- Family Room: Family Room, Level 1
- Kitchen: Kitchen, Level 1
- Dining Room: Dining Room, Level 1
- Work Shop: Workshop, Basement
Additional Information
- Equipment: CO Detector, Irrigation System, Smoke Detector, Window AC
Exterior
- Exterior Features: Natural Shade, Double Pane Window(s)
- Color: Beige
Parking
- Garage: Yes
- Garage Spaces: 4
- Parking: Driveway, Garage, Off Street, On Street, Parking Spaces 5 - 10, Paved, RV Access/Parking
Location
- County: Merrimack
- Driving Directions: 93N to 9N go 1.1 mile rt onto Silver Ave go .2mile left onto Mammoth 28A go .4 mile rt onto Morrill Rd go .8mi left onto Autumn Run house # 55
School Information
- School District: Hooksett School District
- Elementary School: Hooksett Memorial School
- Middle School: David R. Cawley Middle Sch
- High School: Pinkerton Academy
Heating & Cooling
- Cooling Type: Other
- Heating Type: Natural Gas
Utilities
- Sewer: Public
Structural Information
- Construction Status: Existing
- Basement Entrance: Interior
- Basement Desc.: Concrete, Exterior Access, Insulated, Partially Finished, Unfinished
- Roof: Asphalt Shingles
- Stories/Levels: 2
- Square Feet: 3,455
- Finished Total: 3,455 Sq. Ft.
- Finished Above Grnd: 3,091 Sq. Ft.
- Finished Below Grnd: 364 Sq. Ft.
- Year Built: 1999
Lot Features
- Lot Size (Acres): 0.64
- Lot Size (Sq. Ft.): 27,878
- Frontage: No Road Frontage
- Frontage Feet: 158
- Driveway/Sidewalk: Paved
- Zoning: MDR
Financial Considerations
- Price Per Sq. Ft.: $258.78
- Tax Amount: $12,617
- Tax Year: 2026
Disclosures and Reports
- Documents Avail.: Deed, Property Disclosure, Tax Map
- Block: 53
- Lot Number: 1
Listed by Keller Williams Realty-Metropolitan, Tyler Costa
Sold by Keller Williams Realty-Metropolitan, Molleigh. McGovern

Get Pre-Approved Today
Schools
Schools serving 55 Autumn Run
School District:Hooksett School District
| Name | Grades | Distance |
|---|---|---|
Fred C. Underhill School 2 Sherwood Drive, Hooksett, NH 03106 | PK-2 | 1.6 mi |
Hooksett Memorial School 5 Memorial Drive, Hooksett, NH 03106 | 3-5 | 3.6 mi |
David R. Cawley Middle School 89 Whitehall Road, Hooksett, NH 03106 | 6-8 | 1.3 mi |
Manchester Central High School 535 Beech Street, Manchester, NH 03104 | 9-12 | 3.3 mi |
Manchester Memorial High School 1 Crusader Way, Manchester, NH 03103 | 9-12 | 4.6 mi |
Bow High School 55 Falcon Way, Bow, NH 03304 | 9-12 | 10.7 mi |
Disclaimer:
School attendance boundaries provided by ATTOM Data Solutions and are for reference only. Contact the school directly to verify enrollment eligibility.
Price & Sales History for 55 Autumn Run
Date
Details
Price
Change
Source
9/28/2026
Sold
$800,000
0.01%
MLS
8/08/2026
Listed
$799,900
—
MLS
Disclaimer: Historical sales information is derived from public records provided by the county offices. Information is not guaranteed and should be independently verified.
55 Autumn Run, Hooksett, NH 03106 (MLS# 5102657) is a Single Family property that was sold at $800,000 on September 28, 2026. Want to learn more about 55 Autumn Run? Do you have questions about finding other Single Family real estate for sale in Hooksett? You can browse all Hooksett real estate or contact a Coldwell Banker agent to request more information.