This is a carousel with tiles that activate property listing cards. Use the previous and next buttons to navigate.
1/1
$725,000
This is a carousel with tiles that activate property listing cards. Use the previous and next buttons to navigate.
1/1
Property Description
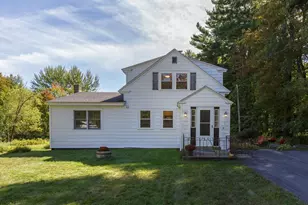
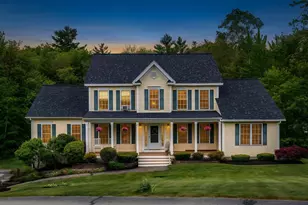
Back on market at no fault of seller, buyers were unable to secure a buyer for their home. Welcome to this beautifully maintained 3 bedroom Colonial set back from the road, offering privacy and space both inside and out. Step inside to find gleaming hardwood floors throughout most of the home, creating a warm and inviting feel. The spacious kitchen features granite countertops and plenty of room for cooking and gathering. The living room is a true highlight with vaulted ceilings, a cozy gas fireplace, and abundant natural light. A pellet stove adds additional comfort and efficiency during the colder months. Upstairs, you'll find three bedrooms plus a versatile office that could easily serve as a fourth bedroom or guest space. Enjoy outdoor living at its best with a large back deck overlooking a private backyard, perfect for entertaining or relaxing. The in ground pool adds the ultimate summer bonus, while the charming farmer's porch welcomes you home. Additional features include a generously sized laundry room and a layout designed for both everyday living and entertaining. Don't miss the opportunity to make this wonderful property your own, schedule your showing today! CLICK VIRTUAL TOUR for more info.
Full Property Details
Full Property Details for 71 Auburn Rd
General
- Sold For: $725,000
- Taxes: $11,324 (2024)
- Status: Closed
- Type: Single Family
- Source: PrimeMLS
- MLS ID: 5087470
- Added to Site: 152 day(s) ago
Interior
- Number of Rooms: 8
- Interior Features: Blinds, Ceiling Fan, Dining Area, Gas Fireplace, Primary BR w/ BA, Natural Light, Indoor Storage, Vaulted Ceiling, Walk-In Closet
- Fireplace: Yes
- Appliances: Dishwasher, Dryer, Microwave, Refrigerator, Washer, Gas Stove
- Flooring: Hardwood, Tile
Rooms
Bathrooms
- Total Bathrooms: 3
- Full Bathrooms: 2
- Half Bathrooms: 1
Bedrooms
- Total Bedrooms: 3
- Primary Bedroom: 17 x 17, Level 2
- Bedroom 1: 12 x 12, Level 2
- Bedroom 2: 12 x 12, Level 2
Other Rooms
- Living Room: 12 x 13, Level 1
- Family Room: Family Room, 18 x 19, Level 1
- Kitchen: Kitchen, 19 x 14, Level 1
- Dining Room: Dining Room, 12 x 13, Level 1
- Breakfast Room: 12 x 14, Level 1
- Office: 12 x 12, Level 2
- Laundry: 8 x 9, Level 1
Additional Information
- Pool: Yes
- Equipment: Gas Stove, Pellet Stove, Portable Generator
Exterior
- Exterior Features: Trash, Natural Shade, Patio, In-Ground Pool, Porch, Shed
- Color: White
Parking
- Garage: Yes
- Garage Spaces: 2
- Parking: Auto Open, Garage, Attached
Location
- County: Merrimack
- Driving Directions: USE GPS
School Information
- School District: Hooksett School District
- Elementary School: Hooksett Memorial School
- Middle School: David R. Cawley Middle Sch
- High School: Choice
Heating & Cooling
- Cooling Type: Central AC
- Heating Type: Propane, Forced Air
Utilities
- Sewer: 1250 Gallon, Private, Septic
Structural Information
- Construction Status: Existing
- Basement Entrance: Interior
- Basement Desc.: Basement Stairs, Exterior Access, Exterior Stairs, Unfinished
- Roof: Asphalt Shingles
- Stories/Levels: 2
- Square Feet: 2,508
- Finished Total: 2,508 Sq. Ft.
- Finished Above Grnd: 2,508 Sq. Ft.
- Year Built: 2000
Lot Features
- Lot Size (Acres): 1.67
- Lot Size (Sq. Ft.): 72,745
- Frontage: TBD
- Driveway/Sidewalk: Paved
- Zoning: MDR
Financial Considerations
- Price Per Sq. Ft.: $299.04
- Assessment Year: 2025
- Assessment Amount: $667,700
- Tax Amount: $11,324
- Tax Year: 2024
Disclosures and Reports
- Block: 21
- Lot Number: 2
Get Pre-Approved Today
Schools
Schools serving 71 Auburn Rd
School District:Hooksett School District
| Name | Grades | Distance |
|---|---|---|
Fred C. Underhill School 2 Sherwood Drive, Hooksett, NH 03106 | PK-2 | 2 mi |
Hooksett Memorial School 5 Memorial Drive, Hooksett, NH 03106 | 3-5 | 3.6 mi |
David R. Cawley Middle School 89 Whitehall Road, Hooksett, NH 03106 | 6-8 | 1.1 mi |
Manchester Central High School 535 Beech Street, Manchester, NH 03104 | 9-12 | 4.1 mi |
Manchester Memorial High School 1 Crusader Way, Manchester, NH 03103 | 9-12 | 5.2 mi |
Bow High School 55 Falcon Way, Bow, NH 03304 | 9-12 | 10.7 mi |
Disclaimer:
School attendance boundaries provided by ATTOM Data Solutions and are for reference only. Contact the school directly to verify enrollment eligibility.
Price & Sales History for 71 Auburn Rd
Date
Details
Price
Change
Source
9/28/2026
Sold
$725,000
-3.33%
MLS
7/29/2026
Price Reduced
$750,000
-3.23%
MLS
5/06/2026
Listed
$775,000
—
MLS
Disclaimer: Historical sales information is derived from public records provided by the county offices. Information is not guaranteed and should be independently verified.
71 Auburn Road, Hooksett, NH 03106 (MLS# 5087470) is a Single Family property that was sold at $725,000 on September 28, 2026. This property was listed by Anderson Mills and Associates from our Bedford, NH Office.Want to learn more about 71 Auburn Road? Do you have questions about finding other Single Family real estate for sale in Hooksett? You can browse all Hooksett real estate or contact a Coldwell Banker agent to request more information.