This is a carousel with tiles that activate property listing cards. Use the previous and next buttons to navigate.
1/1
$617,000
This is a carousel with tiles that activate property listing cards. Use the previous and next buttons to navigate.
1/1
Property Description
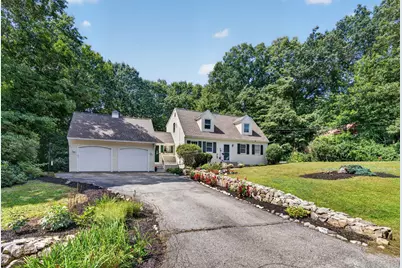
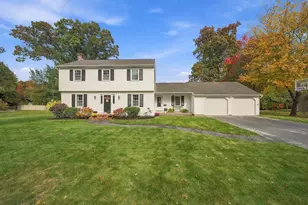
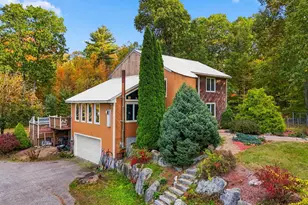
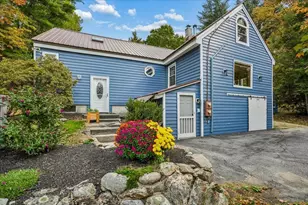
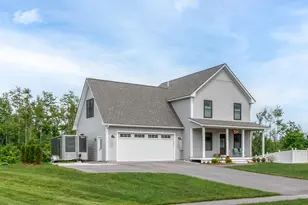
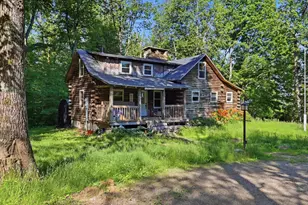
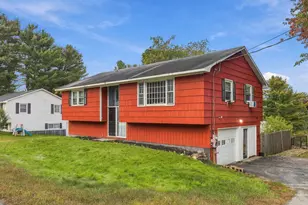
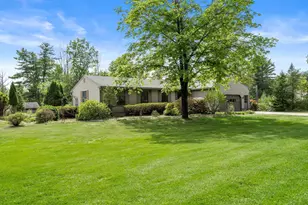
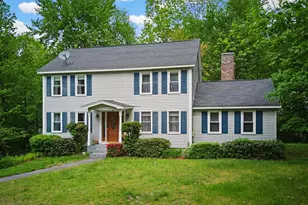
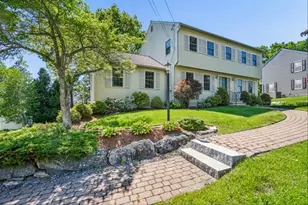
Move-in ready with thoughtful updates throughout, this spacious Cape offers a flexible layout in an established Hooksett neighborhood. At the center of the home is the beautiful renovated kitchen, featuring shaker-style cabinetry, granite countertops, a large center island, stainless steel appliances, and an easy flow into the dining area with hardwood floors - creating a great space for both everyday living and entertaining. The 1st floor continues with a comfortable living room, full bathroom, & bedroom, offering flexibility for guests, a home office, or additional living space. Upstairs, you'll find three more bedrooms, including an oversized primary bedroom, along with a second full bathroom. Five mini-splits provide efficient heating and cooling throughout the home, while the unfinished lower level offers plenty of storage & the opportunity for future finished space. Outside, the fully fenced backyard provides space to relax, enjoy a fire, play, or entertain, complemented by an attached garage with newer doors & a new front porch completed in 2026. Recent improvements also include fresh interior paint & new exterior lighting. Conveniently located near I-93 and Route 101 with easy access to shopping, dining, trails, golf and Manchester-area amenities. With an updated kitchen, four-bedroom layout, fenced backyard and numerous recent improvements, this home offers the space, flexibility & updates you're looking for! Showings begin at the open house Saturday, August 29th from 11am-1pm & Sunday, August 30th from 11am-1pm.
Full Property Details
Full Property Details for 13 Helen Dr
General
- Sold For: $617,000
- Taxes: $8,138 (2025)
- Status: Closed
- Type: Single Family
- Source: PrimeMLS
- MLS ID: 5106751
- Added to Site: 53 day(s) ago
Interior
- Number of Rooms: 9
- Interior Features: Cedar Closet, Kitchen Island, Kitchen/Dining, Laundry Hookups, LED Lighting, Natural Light
- Appliances: ENERGY STAR Qual Dishwshr, Range Hood, Electric Range, ENERGY STAR Qual Fridge
- Flooring: Hardwood, Vinyl
Rooms
Bathrooms
- Total Bathrooms: 2
- Full Bathrooms: 2
Bedrooms
- Total Bedrooms: 4
Additional Information
- Equipment: Smoke Detector
Exterior
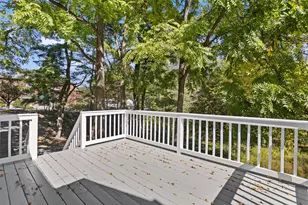
- Exterior Features: Deck, Full Fence
Parking
- Garage: Yes
- Garage Spaces: 2
- Parking: Attached
Location
- County: Merrimack
- Driving Directions: GPS to 13 Helen Dr. Hooksett NH
School Information
- Elementary School: Fred C. Underhill School
- Middle School: David R. Cawley Middle Sch
- High School: Pinkerton Academy
Community
- Optional Amenities: Dryer, Washer
Heating & Cooling
- Cooling Type: Mini Split
- Heating Type: Oil, Hot Water, Mini Split
Utilities
- Sewer: Private
Structural Information
- Construction Status: Existing
- Basement Entrance: Walkout
- Basement Desc.: Basement Stairs, Full, Interior Stairs, Storage Space, Unfinished, Walkout
- Roof: Asphalt Shingles
- Stories/Levels: 2
- Square Feet: 1,912
- Finished Total: 1,912 Sq. Ft.
- Finished Above Grnd: 1,912 Sq. Ft.
- Year Built: 1985
Lot Features
- Lot Size (Acres): 1.01
- Lot Size (Sq. Ft.): 43,996
- Frontage: Yes Road Frontage
- Frontage Feet: 150
- Driveway/Sidewalk: Paved
- Zoning: MDR
Financial Considerations
- Price Per Sq. Ft.: $321.65
- Tax Amount: $8,138
- Tax Year: 2025
Disclosures and Reports
- Block: 22
- Lot Number: 25
Listed by RE/MAX Synergy, Matthew-John G Graves and Cayley Lord
Sold by Charlesgate Realty Group, LLC, Giannina. Wilkinson
Get Pre-Approved Today
Schools
Schools serving 13 Helen Dr
School District:Hooksett School District
| Name | Grades | Distance |
|---|---|---|
Fred C. Underhill School 2 Sherwood Drive, Hooksett, NH 03106 | PK-2 | 2.2 mi |
Hooksett Memorial School 5 Memorial Drive, Hooksett, NH 03106 | 3-5 | 4 mi |
David R. Cawley Middle School 89 Whitehall Road, Hooksett, NH 03106 | 6-8 | 1.5 mi |
Manchester Central High School 535 Beech Street, Manchester, NH 03104 | 9-12 | 3.6 mi |
Manchester Memorial High School 1 Crusader Way, Manchester, NH 03103 | 9-12 | 4.7 mi |
Bow High School 55 Falcon Way, Bow, NH 03304 | 9-12 | 11.1 mi |
Disclaimer:
School attendance boundaries provided by ATTOM Data Solutions and are for reference only. Contact the school directly to verify enrollment eligibility.
Price & Sales History for 13 Helen Dr
Date
Details
Price
Change
Source
10/02/2026
Sold
$617,000
0.33%
MLS
9/03/2026
Price Increased
$615,000
11.84%
MLS
8/29/2026
Listed
$549,900
—
MLS
Disclaimer: Historical sales information is derived from public records provided by the county offices. Information is not guaranteed and should be independently verified.
13 Helen Drive, Hooksett, NH 03106 (MLS# 5106751) is a Single Family property that was sold at $617,000 on October 02, 2026. Want to learn more about 13 Helen Drive? Do you have questions about finding other Single Family real estate for sale in Hooksett? You can browse all Hooksett real estate or contact a Coldwell Banker agent to request more information.