This is a carousel with tiles that activate property listing cards. Use the previous and next buttons to navigate.
1/1
$700,000
This is a carousel with tiles that activate property listing cards. Use the previous and next buttons to navigate.
1/1
Property Description
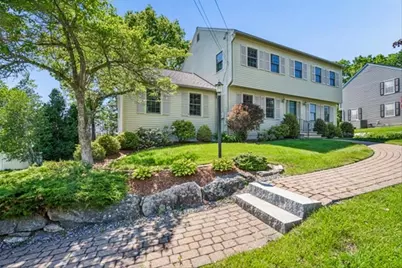
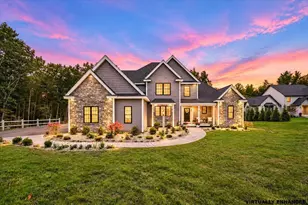
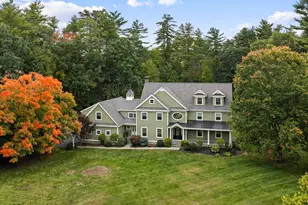
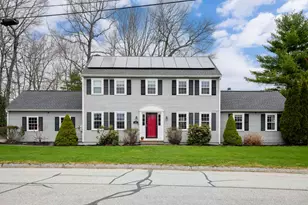
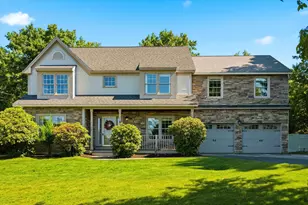
Set within the sought-after Currier Hill subdivision in Manchester, this meticulously maintained Colonial offers everyday convenience, inviting outdoor space, and a floor plan that lives beautifully. Mature landscaping, stone walls, a paver walkway, and a spacious yard create an appealing setting with room to relax, play, garden, or gather. Close to shopping, dining, recreation, medical facilities, and commuter routes, the home offers convenience while still feeling tucked into an established residential area. Inside, the layout offers an easy flow for both daily living and entertaining. The kitchen serves as the heart of the home with generous cabinetry, a center island with seating, tile flooring, and a bright dining area framed by large windows overlooking the backyard. Nearby living spaces provide flexibility for more formal gatherings, casual lounging, or a quiet place to work or read. The vaulted great room is a standout space, filled with natural light from the oversized arched window and anchored by a fireplace with wood stove insert. From here, step directly into the impressive screened porch, where a wood ceiling, exposed beams, walls of windows, and backyard views create a wonderful extension of the living space through the seasons. Upstairs, comfortable private spaces offer generous closet storage and well-sized baths. First-floor laundry adds convenience, while the large basement provides excellent storage, workspace potential, and garage access. Outside, enjoy a patio area, established plantings, open green space, and shade from mature trees. Additional features include central air, natural gas heat, public water and sewer, and irrigation. Lovingly cared for over the years, this home offers a wonderful combination of space, comfort, function, and character. From the inviting outdoor areas to the light-filled living spaces and memorable screened porch, it is a home that feels easy to settle into and enjoy. Showings start at Open house Saturday at 10:30
Full Property Details
Full Property Details for 153 Fleming St
General
- Sold For: $700,000
- Taxes: $9,243 (2025)
- Status: Closed
- Type: Single Family
- Source: PrimeMLS
- MLS ID: 5093839
- Added to Site: 64 day(s) ago
Interior
- Number of Rooms: 10
- Interior Features: Blinds, Cathedral Ceiling, Ceiling Fan, Kitchen Island, Kitchen/Dining, Laundry Hookups, Vaulted Ceiling, Walk-In Closet
- Appliances: Dishwasher, Dryer, Microwave, Electric Range, Refrigerator, Washer
- Flooring: Carpet, Tile
Rooms
Bathrooms
- Total Bathrooms: 3
- Full Bathrooms: 2
- Half Bathrooms: 1
- Bathroom 1: Bathroom Full, 8'7" x 9'4", Level 2
- Bathroom 2: Bathroom Half, 5'7" x 6'1", Level 1
Bedrooms
- Total Bedrooms: 3
- Primary Bedroom: 15'1" x 18'10", Level 2
- Bedroom 1: 12'4" x 13'1', Level 2
- Bedroom 2: 12'4" x 12'7", Level 2
Other Rooms
- Living Room: 12'8" x 17'10", Level 1
- Family Room: Family Room, 17' x 23", Level 1
- Dining Room: Dining Room, 13'4" x 13'8", Level 1
- Porch: 16'11" x 15'6", Level 1
Exterior
- Exterior Features: Patio, Porch
Parking
- Garage: Yes
- Garage Spaces: 2
Location
- County: Hillsborough
- Subdivision: Currier Hill
- Driving Directions: Wellington Road to Currier Drive , right on to Burnsen Ave, Right on Fleming St, 153 Fleming on the the right
School Information
- School District: Manchester Sch Dst SAU #37
- Elementary School: Weston Elementary School
- Middle School: Hillside Middle School
- High School: Manchester Central High Sch
Heating & Cooling
- Cooling Type: Central AC
- Heating Type: Forced Air
Utilities
- Sewer: Public
Structural Information
- Construction Status: Existing
- Basement Entrance: Interior
- Basement Desc.: Concrete, Full, Unfinished, Interior Access, Exterior Access
- Roof: Architectural Shingle
- Stories/Levels: 2
- Square Feet: 2,484
- Finished Total: 2,484 Sq. Ft.
- Finished Above Grnd: 2,484 Sq. Ft.
- Year Built: 1991
Lot Features
- Lot Size (Acres): 0.34
- Lot Size (Sq. Ft.): 14,810
- Frontage: TBD
- Driveway/Sidewalk: Paved
- Zoning: R-1A
Financial Considerations
- Price Per Sq. Ft.: $281.8
- Tax Amount: $9,243.6
- Tax Year: 2025
Disclosures and Reports
- Documents Avail.: Deed, Property Disclosure, Tax Map
- Block: A
- Lot Number: 57
Listed by Keller Williams Realty-Metropolitan, Amanda Plecinoga
Sold by Keller Williams Realty-Metropolitan, Pradip. Karki

Get Pre-Approved Today
Schools
Schools serving 153 Fleming St
School District:Manchester School District
| Name | Grades | Distance |
|---|---|---|
Weston School 7 Michigan Avenue, Manchester, NH 03104 | PK-5 | 1.5 mi |
Henry J. Mclaughlin Middle School 201 Jack Lovering Drive, Manchester, NH 03109 | 6-8 | 3.1 mi |
Disclaimer:
School attendance boundaries provided by ATTOM Data Solutions and are for reference only. Contact the school directly to verify enrollment eligibility.
Price & Sales History for 153 Fleming St
Date
Details
Price
Change
Source
7/22/2026
Sold
$700,000
—
MLS
6/13/2026
Listed
$700,000
—
MLS
Disclaimer: Historical sales information is derived from public records provided by the county offices. Information is not guaranteed and should be independently verified.
153 Fleming Street, Manchester, NH 03104 (MLS# 5093839) is a Single Family property that was sold at $700,000 on July 22, 2026. Want to learn more about 153 Fleming Street? Do you have questions about finding other Single Family real estate for sale in Manchester? You can browse all Manchester real estate or contact a Coldwell Banker agent to request more information.