Full Property Details for 1 Trent Rd
General
- Sold For: $625,000
- Taxes: $10,842 (2025)
- Status: Closed
- Type: Single Family
- Source: PrimeMLS
- MLS ID: 5099002
- Added to Site: 106 day(s) ago
Interior
- Number of Rooms: 9
- Interior Features: Central Vacuum, Attic with Hatch/Scuttle, Blinds, Cathedral Ceiling, Cedar Closet, Ceiling Fan, Draperies, Gas Fireplace, 2 Fireplaces, Furnished, Kitchen Island, Kitchen/Living, Primary BR w/ BA, Natural Light, Indoor Storage, Vaulted Ceiling, Whirlpool Tub, Window Treatment
- Fireplace: Yes
- Appliances: Dishwasher, Disposal, Dryer, Microwave, Gas Range, Refrigerator, Washer, Natural Gas Water Heater, Tank Water Heater, Gas Dryer
- Flooring: Carpet, Hardwood, Tile
Rooms
- Total Bathrooms: 2
- Full Bathrooms: 2
- Total Bedrooms: 3
- Primary Bedroom: 15 x 12, Level 1
- Bedroom 1: 13 x 11, Level 1
- Bedroom 2: 11 x 11, Level 1
- Family Room: Family Room, 43 x 14, Basement
- Dining Room: Dining Room, 13 x 10, Level 1
- Office: 19 x 18+6 x 8, Basement
- Laundry: 7 x 7, Level 1
Additional Information
- Equipment: Air Conditioner, Irrigation System, Smoke Detector
Exterior
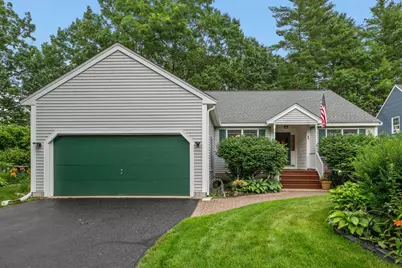
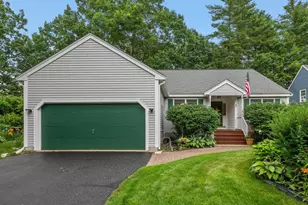
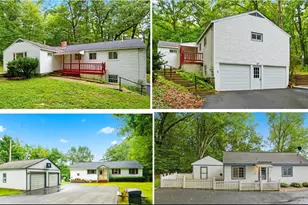
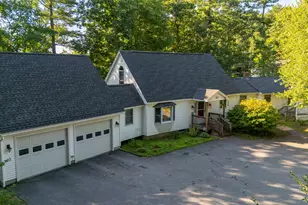
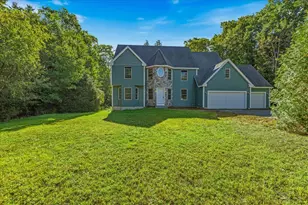
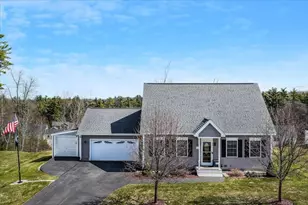
- Exterior Features: Deck, Garden Space, Covered Porch, Window Screens, Double Pane Window(s)
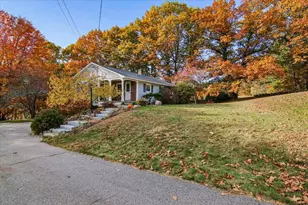
- Color: Grey
Parking
- Garage: Yes
- Garage Spaces: 2
Location
- County: Merrimack
- Subdivision: The Hamlet
- Driving Directions: Hooksett Road (Rte. 3 and 28) to Entrance to Granite Hills. Shannon Road to Tay Road to Trent Road.
School Information
- School District: Hooksett School District
- Elementary School: Hooksett Memorial School
- Middle School: David R. Cawley Middle Sch
- High School: Pinkerton Academy
Heating & Cooling
- Cooling Type: Central AC
- Heating Type: Natural Gas, Hot Air, Gas Fireplace
Utilities
Structural Information
- Construction Status: Existing
- Basement Entrance: Walkout
- Basement Desc.: Concrete, Concrete Floor, Daylight, Full, Insulated, Partially Finished, Interior Stairs, Storage Space, Walkout, Interior Access, Exterior Access
- Foundation Size: 48x38
- Roof: Architectural Shingle
- Stories/Levels: 1
- Square Feet: 2,674
- Finished Total: 2,674 Sq. Ft.
- Finished Above Grnd: 1,708 Sq. Ft.
- Finished Below Grnd: 966 Sq. Ft.
- Year Built: 1997
Lot Features
- Lot Size (Acres): 0.23
- Lot Size (Sq. Ft.): 10,019
- Frontage: Yes Road Frontage
- Frontage Feet: 89
- Driveway/Sidewalk: Paved
- Zoning: MDR
Financial Considerations
- Price Per Sq. Ft.: $380.5
- Other Fee: Fee 1: $800
- Other Fee Type: Fee 1 Includes: For Reserves, Landscaping, Plowing
- Other Fee Freq.: Fee 1 Frequency: Yearly
- Tax Amount: $10,842
- Tax Year: 2025
Disclosures and Reports
- Documents Avail.: Association Docs, Deed, Plot Plan, Property Disclosure
- Surveyed: Yes
- Block: 14
- Lot Number: 30
Listed by Profile Realty LLC, Jay A Gagne
Sold by Your Next Move Realty LLC, Karen. Jones