This is a carousel with tiles that activate property listing cards. Use the previous and next buttons to navigate.
1/1
$1,000,000
This is a carousel with tiles that activate property listing cards. Use the previous and next buttons to navigate.
1/1
Property Description
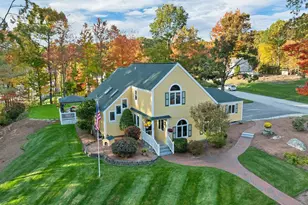
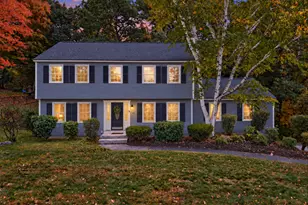
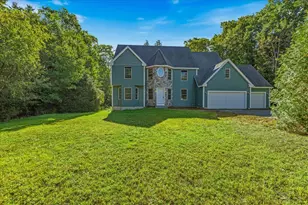
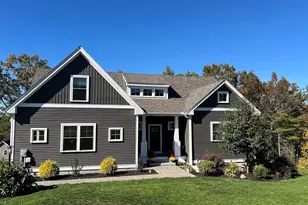
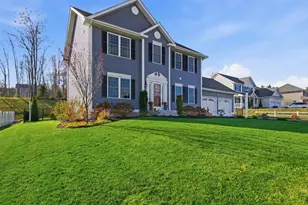
A refined 3-4 bed, 4 bath colonial that blends timeless craftsmanship with exceptional modern comforts. Designed for versatility, this home offers the opportunity for multigenerational living or a dedicated game and entertainment level-each space thoughtfully appointed and impeccably maintained. This home did not miss a beat with major systems; central A/C, a whole-home generator with automatic transfer, 3-zone propane heating with Ecobee thermostats, whole-home humidifier, and an on-demand Rinnai system ensure convenience and year-round comfort. The Great room's wood-burning fireplace with blower and the primary suite's propane fireplace add warmth and sophistication. The chef's kitchen is a true standout, anchored by a Sub-Zero 48" built-in refrigerator and a Wolf 48" dual-fuel range with double ovens, grill, griddle, and commercial-grade venting. A built-in drawer microwave and a Jenn-Air dual-zone beverage cooler in the butler's pantry elevate both function and entertaining. Luxury continues with an oversized laundry room featuring a custom dog shower, custom shutters in the primary suite, a finished lower-level bonus room, floored attic, and a walk-out basement. Outdoors, enjoy an 8-person hot tub, sports net to practice your golf swing, a woodshed, and beautifully maintained grounds with irrigation. Car enthusiasts and hobbyists will appreciate the 24x26 epoxy-floor garage with built in compressor and an unfinished room above-ready to be transformed into a studio, game room, or additional living space. A rare offering that delivers space, sophistication, and the amenities of a truly elevated lifestyle. Showings will begin at the Open House on Saturday, April 11th.
Full Property Details
Full Property Details for 10 Quarry Rd
General
- Sold For: $1,000,000
- Taxes: $14,447 (2025)
- Status: Closed
- Type: Single Family
- Source: PrimeMLS
- MLS ID: 5082678
- Added to Site: 49 day(s) ago
Interior
- Number of Rooms: 13
- Interior Features: Blinds, Cathedral Ceiling, Ceiling Fan, Dining Area, Draperies, Gas Fireplace, Wood Fireplace, Kitchen Island, Kitchen/Dining, Kitchen/Family, Kitchen/Living, Laundry Hookups, Primary BR w/ BA, Natural Light, Soaking Tub, Indoor Storage, Walk-In Closet, Programmable Thermostat, 1st Floor Laundry, Attic with Pulldown
- Fireplace: Yes
- Appliances: Dishwasher, ENERGY STAR Qual Dryer, Microwave, Gas Range, Refrigerator, ENERGY STAR Qual Washer, Wine Cooler
- Flooring: Carpet, Hardwood, Tile
Rooms
Bathrooms
- Total Bathrooms: 4
- Full Bathrooms: 2
- Half Bathrooms: 2
- Bathroom 1: Bathroom Full, 8'11 x 10'3, Level 2
- Bathroom 2: Bathroom Half, 6'0 x 5'1, Level 1
- Bathroom 3: Bathroom Half, 4'6 x 4'7, Level 1
Bedrooms
- Total Bedrooms: 3
- Primary Suite: br14'10 x 19'1, Level 2
- Bedroom 1: 12'7 x 9'9, Level 2
- Bedroom 2: 12'6 x 10'3, Level 2
Other Rooms
- Living Room: 20'8 x 12'9, Level 1
- Great Room: 21'2 x 17'7, Level 1
- Kitchen: Kitchen, 12'10 x 13'5, Level 1
- Dining Room: Dining Room, 14'10 x 11'8, Level 1
- Breakfast Room: 11'10 x 14'10, Level 1
- Office: 12'7 x 16'7, Level 1
- Laundry: 12'2 x 10'0, Level 1
Additional Information
- Equipment: Humidifier, Irrigation System, Smoke Detector, Standby Generator
Exterior
- Exterior Features: Deck, Hot Tub, Porch, Shed
- Color: Light Gray
Parking
- Garage: Yes
- Garage Spaces: 4
- Parking: Driveway, Garage
Location
- County: Merrimack
School Information
- School District: Hooksett School District
- Elementary School: Fred C. Underhill School
- Middle School: David R. Cawley Middle Sch
- High School: Pinkerton Academy
Heating & Cooling
- Cooling Type: Central AC
- Heating Type: Forced Air
Utilities
- Sewer: Septic
Structural Information
- Construction Status: Existing
- Basement Entrance: Walkout
- Basement Desc.: Partially Finished, Interior Stairs, Walkout
- Roof: Architectural Shingle
- Stories/Levels: 2
- Square Feet: 3,587
- Finished Total: 3,587 Sq. Ft.
- Finished Above Grnd: 3,386 Sq. Ft.
- Finished Below Grnd: 201 Sq. Ft.
- Year Built: 2000
Lot Features
- Lot Size (Acres): 1.19
- Lot Size (Sq. Ft.): 51,836
- Frontage: TBD
- Driveway/Sidewalk: Paved
- Zoning: MDR
Financial Considerations
- Price Per Sq. Ft.: $277.39
- Assessment Year: 2024
- Assessment Amount: $827,900
- Tax Amount: $14,447
- Tax Year: 2025
Disclosures and Reports
- Documents Avail.: Building Plans, Deed, Property Disclosure, Survey
- Surveyed: Yes
- Block: 21
- Lot Number: 11
Listed by Five North Realty Group, Inc., Hollie Strandson
Sold by Compass New England, LLC, Alie. Broom

Get Pre-Approved Today
Schools
Schools serving 10 Quarry Rd
School District:Hooksett School District
| Name | Grades | Distance |
|---|---|---|
Fred C. Underhill School 2 Sherwood Drive, Hooksett, NH 03106 | PK-2 | 2 mi |
Hooksett Memorial School 5 Memorial Drive, Hooksett, NH 03106 | 3-5 | 3.6 mi |
David R. Cawley Middle School 89 Whitehall Road, Hooksett, NH 03106 | 6-8 | 1 mi |
Manchester Central High School 535 Beech Street, Manchester, NH 03104 | 9-12 | 4.2 mi |
Manchester Memorial High School 1 Crusader Way, Manchester, NH 03103 | 9-12 | 5.3 mi |
Bow High School 55 Falcon Way, Bow, NH 03304 | 9-12 | 10.6 mi |
Disclaimer:
School attendance boundaries provided by ATTOM Data Solutions and are for reference only. Contact the school directly to verify enrollment eligibility.
Price & Sales History for 10 Quarry Rd
Date
Details
Price
Change
Source
5/15/2026
Sold
$1,000,000
0.5%
MLS
4/08/2026
Listed
$995,000
—
MLS
Disclaimer: Historical sales information is derived from public records provided by the county offices. Information is not guaranteed and should be independently verified.
10 Quarry Road, Hooksett, NH 03106 (MLS# 5082678) is a Single Family property that was sold at $1,000,000 on May 15, 2026. Want to learn more about 10 Quarry Road? Do you have questions about finding other Single Family real estate for sale in Hooksett? You can browse all Hooksett real estate or contact a Coldwell Banker agent to request more information.