This is a carousel with tiles that activate property listing cards. Use the previous and next buttons to navigate.
1/1
$780,000
This is a carousel with tiles that activate property listing cards. Use the previous and next buttons to navigate.
1/1
Property Description
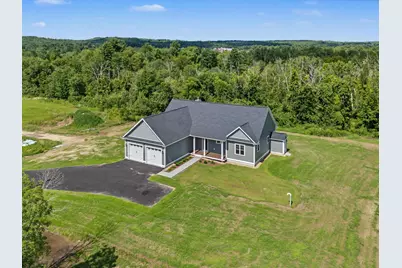
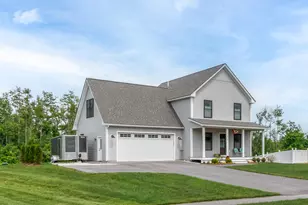
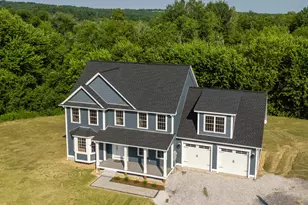
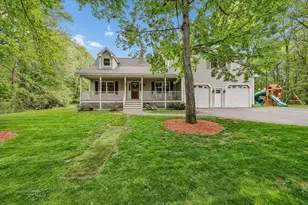
Exceptional New Price! Brand-New Luxury Executive Ranch, Now Complete and Ready for Immediate Occupancy. Set on a private 1.51-acre lot in one of Hooksett's most desirable country settings, this custom-crafted home was proudly built by one of Southern New Hampshire's most respected local builders, offering 1,835 square feet of thoughtfully designed single-level living with 3 bedrooms and 2 full baths. Designed for today's lifestyle, the open-concept floor plan showcases a stunning Great Room with a soaring cathedral ceiling, gas fireplace, and seamless flow into the chef-inspired kitchen featuring granite countertops, quality cabinetry, and an oversized center island perfect for gathering with family and friends. The Primary Suite offers a walk-in closet, custom tile shower with glass enclosure, and a freestanding soaking tub, creating a relaxing private retreat. Hardwood flooring, elegant tile, quality finishes, and an oversized two-car garage reflect the craftsmanship found throughout. Step outside to the welcoming covered front porch or unwind on the expansive composite rear deck overlooking Brown Brook, scenic walking trails, and 44 acres of shared open space. The full walkout lower level provides outstanding potential to nearly double your finished living space. Ideally located just minutes from Manchester, Concord, major highways, shopping, dining, and Manchester-Boston Regional Airport, this move-in-ready home offers the perfect blend of peaceful country living and everyday convenience. Now offered at an exceptional new price, this is a rare opportunity to own brand-new luxury construction without the wait.
Full Property Details
Full Property Details for 131 Merrimack St
General
- Sold For: $780,000
- Taxes: $339 (2025)
- Status: Closed
- Type: Single Family
- Source: PrimeMLS
- MLS ID: 5094825
- Added to Site: 112 day(s) ago
Interior
- Number of Rooms: 7
- Interior Features: Ceiling Fan, Dining Area, Gas Fireplace, 1 Fireplace, Kitchen/Dining, Kitchen/Living, Laundry Hookups, Primary BR w/ BA, Indoor Storage, Vaulted Ceiling, 1st Floor Laundry
- Fireplace: Yes
- Appliances: Dishwasher, Microwave, Electric Range, Refrigerator
- Flooring: Carpet, Hardwood, Tile, Wood
Rooms
Bathrooms
- Total Bathrooms: 2
- Full Bathrooms: 2
- Bathroom 1: Bathroom Full, Level 1
- Bathroom 2: Bathroom Full, Level 1
Bedrooms
- Total Bedrooms: 3
- Primary Suite: Level 1
- Bedroom 1: Level 1
- Bedroom 2: Level 1
Other Rooms
- Foyer/Entry: Level 1
- Great Room: Level 1
- Kitchen: Kitchen, Level 1
- Dining Room: Dining Room, Level 1
- Mud Room: Mudroom, Level 1
Additional Information
- Equipment: Air Conditioner
Exterior
- Exterior Features: Deck, Porch, Covered Porch, Storage
- Color: Gray
Parking
- Garage: Yes
- Garage Spaces: 2
- Parking: Direct Entry, Finished, Off Street, On-Site, Parking Spaces 2, Parking Spaces 6+, Paved, Attached
Location
- County: Merrimack
- Driving Directions: Use 131 Merrimack Street, Hooksett NH, GPS should be accurate
School Information
- School District: Hooksett School District
- Elementary School: Fred C. Underhill School
- Middle School: David R. Cawley Middle Sch
- High School: Pinkerton Academy
Heating & Cooling
- Cooling Type: Central AC
- Heating Type: Forced Air
Utilities
- Sewer: Septic
Structural Information
- Construction Status: New Construction
- Basement Entrance: Interior
- Basement Desc.: Basement Stairs, Concrete, Concrete Floor, Daylight, Exterior Access, Exterior Stairs, Full, Interior Stairs
- Roof: Architectural Shingle
- Stories/Levels: 1
- Square Feet: 1,835
- Finished Total: 1,835 Sq. Ft.
- Finished Above Grnd: 1,835 Sq. Ft.
- Year Built: 2026
Lot Features
- Lot Size (Acres): 1.51
- Lot Size (Sq. Ft.): 65,776
- Frontage: TBD
- Driveway/Sidewalk: Paved
- Zoning: MDR
Financial Considerations
- Price Per Sq. Ft.: $429.43
- Tax Amount: $339
- Tax Year: 2025
Disclosures and Reports
- Documents Avail.: Building Plans, Deed, Other, Plot Plan, Property Disclosure, Septic Design
- Surveyed: Yes
- Block: 10
- Lot Number: 3
Listed by BHHS Verani Londonderry, Robert Ramalho
Sold by Compass New England, LLC, Moira. Vittengl

Get Pre-Approved Today
Schools
Schools serving 131 Merrimack St
School District:Hooksett School District
| Name | Grades | Distance |
|---|---|---|
Hooksett Memorial School 5 Memorial Drive, Hooksett, NH 03106 | 3-5 | 2.3 mi |
Fred C. Underhill School 2 Sherwood Drive, Hooksett, NH 03106 | PK-2 | 4.5 mi |
David R. Cawley Middle School 89 Whitehall Road, Hooksett, NH 03106 | 6-8 | 4.4 mi |
Bow High School 55 Falcon Way, Bow, NH 03304 | 9-12 | 5.5 mi |
Manchester Central High School 535 Beech Street, Manchester, NH 03104 | 9-12 | 8 mi |
Manchester Memorial High School 1 Crusader Way, Manchester, NH 03103 | 9-12 | 9.8 mi |
Disclaimer:
School attendance boundaries provided by ATTOM Data Solutions and are for reference only. Contact the school directly to verify enrollment eligibility.
Price & Sales History for 131 Merrimack St
Date
Details
Price
Change
Source
9/30/2026
Sold
$780,000
-1.02%
MLS
8/01/2026
Price Reduced
$788,000
-6.08%
MLS
6/15/2026
Listed
$839,000
—
MLS
Disclaimer: Historical sales information is derived from public records provided by the county offices. Information is not guaranteed and should be independently verified.
131 Merrimack Street, Hooksett, NH 03106 (MLS# 5094825) is a Single Family property that was sold at $780,000 on September 30, 2026. Want to learn more about 131 Merrimack Street? Do you have questions about finding other Single Family real estate for sale in Hooksett? You can browse all Hooksett real estate or contact a Coldwell Banker agent to request more information.