This is a carousel with tiles that activate property listing cards. Use the previous and next buttons to navigate.
1/1
$400,000
This is a carousel with tiles that activate property listing cards. Use the previous and next buttons to navigate.
1/1
Property Description
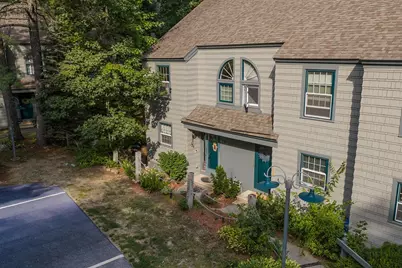
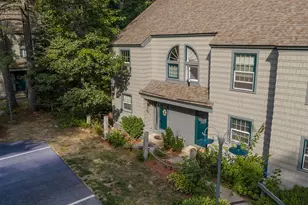
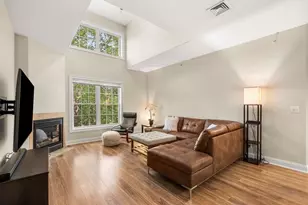
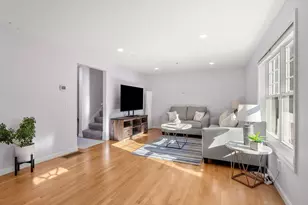
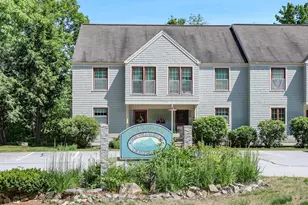
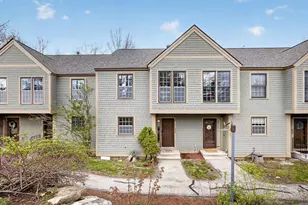
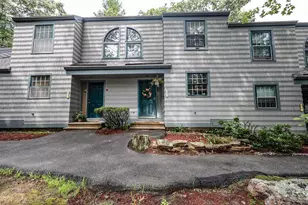
Welcome home to this beautifully updated end unit condo tucked into the trees at Granite Hill. Offering privacy, natural light, and a layout that's genuinely hard to find, this two-bedroom-plus-loft home is move-in ready and waiting for its next owner. Step inside to an open-concept living and dining area filled with light from oversized windows and a slider that walks out to your own private deck, surrounded by mature trees for a peaceful, wooded outlook. The updated kitchen features stainless steel appliances, tile backsplash, and plenty of cabinet storage, flowing easily into the main living space, perfect for everyday living or entertaining. Upstairs, you'll find two comfortable bedrooms, each with generous closet space and easy access to an updated full bath. But the real bonus is the private loft: tucked beneath vaulted ceilings and skylights, this flexible space is currently set up as a third sleeping area, but works just as well as a home office, guest suite, or reading retreat. A convenient half bath and stacked in-unit second floor washer and dryer round out the home's practical, low-maintenance layout. As an end unit, this home enjoys extra windows, added privacy, and a quieter feel than a standard interior unit, all while keeping the low-maintenance lifestyle that makes condo living so appealing. Beyond your front door, Granite Hill delivers on lifestyle: the association includes access to a sparkling pool, tennis courts, an open field, basketball court, tennis court, and scenic ponds, all set within a wooded, well-maintained community just minutes from Hooksett's shopping, dining, and easy highway access for commuters. Whether you're downsizing, buying your first home, or looking for a low-maintenance retreat close to it all, this condo offers the space, updates, and community amenities to make it easy to say yes. Don't miss your chance to see it in person, open house this Saturday 10-12pm and Sunday 11-1pm. OFFER DEADLINE 8/17/26 AT 6PM
Full Property Details
Full Property Details for 1465 Hooksett Rd #125
General
- Sold For: $400,000
- Taxes: $5,496 (2025)
- Status: Closed
- Type: Condo
- Source: PrimeMLS
- MLS ID: 5105039
- Added to Site: 55 day(s) ago
Interior
- Number of Rooms: 7
- Interior Features: Blinds, 1 Fireplace, Kitchen/Dining, Natural Light, Vaulted Ceiling, 2nd Floor Laundry, Walkup Attic
- Fireplace: Yes
- Appliances: Dishwasher, Dryer, Microwave, Electric Range, Refrigerator, Washer, Water Heater
- Flooring: Carpet, Vinyl Plank
Rooms
Bathrooms
- Total Bathrooms: 2
- Full Bathrooms: 1
- Half Bathrooms: 1
- Bathroom 1: Bathroom Full, 9’1 x 6’9, Level 2
- Bathroom 2: Bathroom Half, 3’10 x 4’8, Level 1
Bedrooms
- Total Bedrooms: 2
- Primary Bedroom: 16’8 x 11’10, Level 2
- Bedroom 1: 14’5 x 12’6, Level 2
Other Rooms
- Foyer/Entry: 7’4 x 6’0, Level 1
- Living Room: 16’8 x 14’8, Level 1
- Kitchen: Kitchen, 8’11 x 8’6, Level 1
- Dining Room: Dining Room, 14’7 x 11’7, Level 1
Additional Information
- Pool: Yes
- Equipment: Smoke Detector
Exterior
- Exterior Features: Trash, Basketball Court, Deck, Playground, In-Ground Pool, Tennis Court
Location
- County: Merrimack
- Condo Project Name: Granite Hill
- Driving Directions: Right onto Thames Rd. First left onto Shannon. Turn onto Welland Rd. Unit is located in the Westminster section.
School Information
- School District: Hooksett School District
- Elementary School: Hooksett Memorial School
- Middle School: David R. Cawley Middle Sch
- High School: Choice
Heating & Cooling
- Cooling Type: Wall AC Units
- Heating Type: Natural Gas, Hot Water
Utilities
- Sewer: Public
Structural Information
- Construction Status: Existing
- Basement Entrance: Interior
- Basement Desc.: Crawlspace
- Roof: Asphalt Shingles
- Stories/Levels: 2
- Square Feet: 1,504
- Finished Total: 1,504 Sq. Ft.
- Finished Above Grnd: 1,504 Sq. Ft.
- Year Built: 1987
Unit Information
- Units in Building: 4
Lot Features
- Frontage: TBD
- Driveway/Sidewalk: Common/Shared
- Zoning: MDR
Financial Considerations
- Price Per Sq. Ft.: $252.59
- Other Fee: Fee 1: $282
- Other Fee Type: Fee 1 Includes: HOA Fee, Landscaping, Plowing, Recreation, Trash
- Other Fee Freq.: Fee 1 Frequency: Monthly
- Assessment Year: 2025
- Assessment Amount: $319,700
- Tax Amount: $5,496
- Tax Year: 2025
Disclosures and Reports
- Block: 49
- Lot Number: 125
Listed by REAL Broker NH, LLC, Shawna M Phillips and Lila A Mohammed
Sold by The Chhom Group, LLC DBA Realty North, Amy. Chhom

Get Pre-Approved Today
Schools
Schools serving 1465 Hooksett Rd #125
School District:Hooksett School District
| Name | Grades | Distance |
|---|---|---|
Hooksett Memorial School 5 Memorial Drive, Hooksett, NH 03106 | 3-5 | 0.5 mi |
Fred C. Underhill School 2 Sherwood Drive, Hooksett, NH 03106 | PK-2 | 2.3 mi |
David R. Cawley Middle School 89 Whitehall Road, Hooksett, NH 03106 | 6-8 | 2.4 mi |
Manchester Central High School 535 Beech Street, Manchester, NH 03104 | 9-12 | 5.9 mi |
Bow High School 55 Falcon Way, Bow, NH 03304 | 9-12 | 7.2 mi |
Manchester Memorial High School 1 Crusader Way, Manchester, NH 03103 | 9-12 | 7.7 mi |
Disclaimer:
School attendance boundaries provided by ATTOM Data Solutions and are for reference only. Contact the school directly to verify enrollment eligibility.
Price & Sales History for 1465 Hooksett Rd #125
Date
Details
Price
Change
Source
10/02/2026
Sold
$400,000
5.29%
MLS
8/15/2026
Listed
$379,900
—
MLS
Disclaimer: Historical sales information is derived from public records provided by the county offices. Information is not guaranteed and should be independently verified.
1465 Hooksett Road #125, Hooksett, NH 03106 (MLS# 5105039) is a Condo property that was sold at $400,000 on October 02, 2026. Want to learn more about 1465 Hooksett Road #125? Do you have questions about finding other Condo real estate for sale in Hooksett? You can browse all Hooksett real estate or contact a Coldwell Banker agent to request more information.