This is a carousel with tiles that activate property listing cards. Use the previous and next buttons to navigate.
1/1
$550,000
This is a carousel with tiles that activate property listing cards. Use the previous and next buttons to navigate.
1/1
Property Description
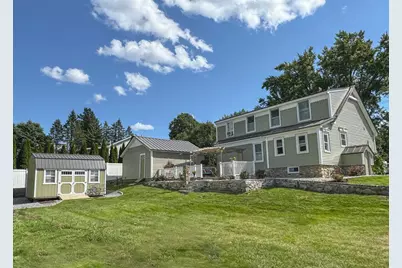
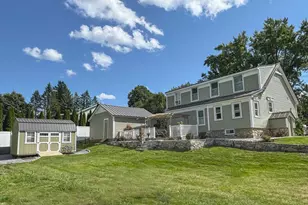
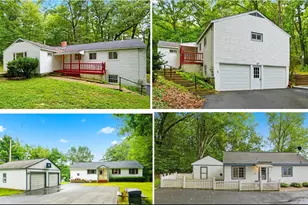
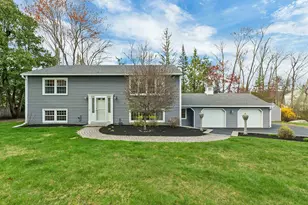
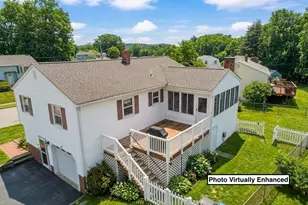
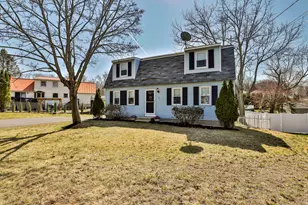
This charming 3 bedroom, 2 bathroom South Hooksett Cape has been lovingly maintained and updated while preserving the charm of its origins. Greet guests on the new vinyl and composite front porch and welcome them into the lovely entry sunroom with 3 glass doors into the recently renovated first floor living space with all new vinyl plank floors, walls & ceilings, vinyl windows, dimmable recessed lights and custom blinds (the majority being top-down bottom-up cordless). Designed for an open, comfortable feel with contemporary finishes, the main living area features a central living room, a reading nook or sitting area, a dining room, and a first-floor bedroom alongside a beautifully updated full bathroom. Beyond the dining room enter into the vintage galley-style kitchen with classic features and its own sunny breakfast room with a door to the back patio. Upstairs you'll find 2 spacious bedrooms with walk-in closets expanding into the eves - with a full size washer and dryer in the primary bedroom closet. There's also a nicely renovated full bathroom with a custom tile and glass shower, marble top vanity, and extra storage space. The basement is neat and clean with epoxy floors with a separate root cellar and utility/storage room as well as a dedicated basement entrance with enclosed stairwell and exterior door. The systems have been updated with a brand new hot water boiler (2025), metal roof (2021), mini split on 1st floor, 200 amp electrical panel with updated wiring, irrigation system with a deduct meter and public water and sewer. Outside you'll find a spacious, recently paved driveway, 2-car auto-open garage with storage above, a 12'x16' shed with lofts, a wooden pergola on the patio, an attractive stone and brick retaining wall, and even hot and cold spigots on the side of the house next to the driveway! Convenient commuter location close to shopping, restaurants and steps to Fraser Memorial Park!
Full Property Details
Full Property Details for 16 Hale Ave
General
- Sold For: $550,000
- Taxes: $5,877 (2025)
- Status: Closed
- Type: Single Family
- Source: PrimeMLS
- MLS ID: 5084954
- Added to Site: 75 day(s) ago
Interior
- Number of Rooms: 8
- Interior Features: Blinds, 2nd Floor Laundry
- Appliances: Dishwasher, Dryer, Electric Range, Refrigerator, Washer
- Flooring: Vinyl
Rooms
Bathrooms
- Total Bathrooms: 2
- Full Bathrooms: 1
- 3/4 Bathrooms: 1
- Bathroom 1: Bathroom Three Quarter, Level 2
- Bathroom 2: Bathroom Full, Level 1
Bedrooms
- Total Bedrooms: 3
- Bedroom 1: Level 2
- Bedroom 2: Level 2
- Bedroom 3: Level 1
Other Rooms
- Living Room: Level 1
- Kitchen: Kitchen, Level 1
- Dining Room: Dining Room, Level 1
- Breakfast Room: Level 1
- Sun Room/Solarium: Level 1
Additional Information
- Equipment: Window AC, Deduct Meter, Irrigation System, Hardwired Smoke Detector
Exterior
- Exterior Features: Patio, Covered Porch, Shed
- Color: Green
Parking
- Garage: Yes
- Garage Spaces: 2
- Parking: Driveway, Garage, Parking Spaces 6+
Location
- County: Merrimack
School Information
- School District: Hooksett School District
- Elementary School: Fred C. Underhill School
- Middle School: David R. Cawley Middle Sch
- High School: Pinkerton Academy
Heating & Cooling
- Cooling Type: Mini Split
- Heating Type: Hot Water
Utilities
- Sewer: Public
Structural Information
- Construction Status: Existing
- Basement Entrance: Walk-up
- Basement Desc.: Partially Finished
- Roof: Metal
- Stories/Levels: 1.75
- Square Feet: 1,834
- Finished Total: 1,834 Sq. Ft.
- Finished Above Grnd: 1,834 Sq. Ft.
- Year Built: 1931
Lot Features
- Lot Size (Acres): 0.23
- Lot Size (Sq. Ft.): 10,019
- Frontage: Yes Road Frontage
- Frontage Feet: 200
- Driveway/Sidewalk: Paved
- Zoning: Urban Residential
Financial Considerations
- Price Per Sq. Ft.: $299.89
- Tax Amount: $5,877
- Tax Year: 2025
Disclosures and Reports
- Lot Number: 105
Listed by Hearthside Realty, LLC, Lisa C Boucher
Sold by Lawton Real Estate, Inc., Mary L. Lawton

Get Pre-Approved Today
Schools
Schools serving 16 Hale Ave
School District:Hooksett School District
| Name | Grades | Distance |
|---|---|---|
Fred C. Underhill School 2 Sherwood Drive, Hooksett, NH 03106 | PK-2 | 1.4 mi |
Hooksett Memorial School 5 Memorial Drive, Hooksett, NH 03106 | 3-5 | 3.6 mi |
David R. Cawley Middle School 89 Whitehall Road, Hooksett, NH 03106 | 6-8 | 2 mi |
Manchester Central High School 535 Beech Street, Manchester, NH 03104 | 9-12 | 2.4 mi |
Manchester Memorial High School 1 Crusader Way, Manchester, NH 03103 | 9-12 | 4 mi |
Bow High School 55 Falcon Way, Bow, NH 03304 | 9-12 | 10.5 mi |
Disclaimer:
School attendance boundaries provided by ATTOM Data Solutions and are for reference only. Contact the school directly to verify enrollment eligibility.
Price & Sales History for 16 Hale Ave
Date
Details
Price
Change
Source
6/24/2026
Sold
$550,000
—
MLS
4/23/2026
Listed
$550,000
—
MLS
Disclaimer: Historical sales information is derived from public records provided by the county offices. Information is not guaranteed and should be independently verified.
16 Hale Avenue, Hooksett, NH 03106 (MLS# 5084954) is a Single Family property that was sold at $550,000 on June 24, 2026. Want to learn more about 16 Hale Avenue? Do you have questions about finding other Single Family real estate for sale in Hooksett? You can browse all Hooksett real estate or contact a Coldwell Banker agent to request more information.