This is a carousel with tiles that activate property listing cards. Use the previous and next buttons to navigate.
1/1
$730,000
This is a carousel with tiles that activate property listing cards. Use the previous and next buttons to navigate.
1/1
Property Description
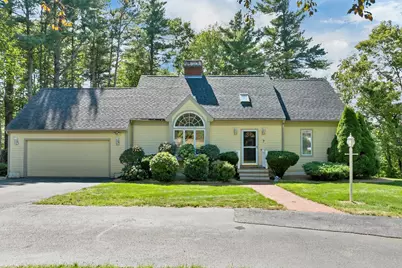
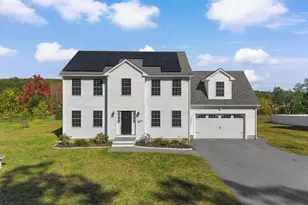
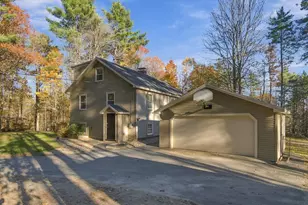
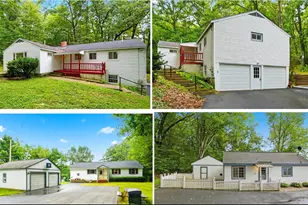
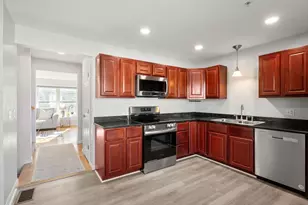
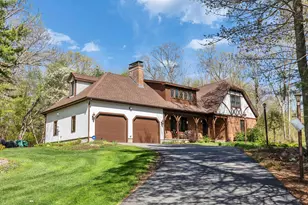
Stunning Campbell Hill Estates 4 Bedroom, 4 Bath contemporary Cape with In-Law Apartment! This home shows pride of ownership and is set on a professionally landscaped and wooded 1.4 acre lot set back from the street featuring a long driveway with a turnaround able to accommodate multiple cars, boats or an RV. Step into the main floor and be wowed by the two-story Living Room featuring a wall of windows, two-story Cathedral ceiling, and fireplace with wood stove insert! The updated Kitchen is fully applianced and features a gas stove, ample cabinets, oversized Island and huge Palladian window. A first floor Primary Bedroom Suite, Dining Room, Half Bath, Laundry Area, Deck and garage access round out the first Level. Upstairs you will find a hall looking over the living area, two additional bedrooms, updated full bathroom with Bluetooth Speaker, Bonus Room and storage. The In-law apartment has it's own entrance with a wooded view and covered deck. The inside has been refreshed with paint and new carpet throughout and the many rooms include a Full Kitchen, Laundry Room/Pantry, Living Room, Bonus Room, Large Bedroom with attached 3/4 Bath, cedar closet and access to the huge, light filled Sunroom, providing additional living space and wooded views. This home is perfect for multigenerational living! Underground utilities, public water and sewer, and proximity to grocery, dining, highways, and Police and Fire Department. Don't wait! This beautiful, turn-key home in sought after Hooksett community won't last! Quick close possible!
Full Property Details
Full Property Details for 7 Virginia Ct
General
- Sold For: $730,000
- Taxes: $9,566 (2025)
- Status: Closed
- Type: Single Family
- Source: PrimeMLS
- MLS ID: 5109447
- Added to Site: 48 day(s) ago
Interior
- Number of Rooms: 14
- Interior Features: Cathedral Ceiling, Cedar Closet, Ceiling Fan, 1 Fireplace, In-Law Suite, Kitchen Island, Primary BR w/ BA, Natural Light, Skylight, Wood Stove Insert, 1st Floor Laundry, Smart Thermostat
- Fireplace: Yes
- Appliances: Dishwasher, Disposal, Dryer, Refrigerator, Washer, Gas Stove, Domestic Water Heater, Gas Water Heater
- Flooring: Carpet, Hardwood, Manufactured, Vinyl
Rooms
Bathrooms
- Total Bathrooms: 4
- Full Bathrooms: 2
- 3/4 Bathrooms: 1
- Half Bathrooms: 1
- Bathroom 1: Bathroom Full, 10'.8" x 5'.2", Level 2
- Bathroom 2: Bathroom Full, 9'.6" x 7'.1", Level 1
- Bathroom 3: Bathroom Half, 5'.8" x 2'.10", Level 1
- Bathroom 4: Bathroom Three Quarter, 8'.4" x 9'.1", Basement
Bedrooms
- Total Bedrooms: 4
- Primary Bedroom: 13'.8" x 15'.10", Level 1
- Bedroom 1: 19'.9" x 11'.8", Level 2
- Bedroom 2: 13'.8" x 13.9", Level 2
- Bedroom 3: 13'.1" x 13'.2", Basement
Other Rooms
- Living Room: 19'5" x 14'.6", Level 1
- Kitchen: Kitchen, 14'.9" x 11'.7", Level 1
- 2nd Kitchen: 11'.9" x 10.11", Basement
- Dining Room: Dining Room, 9'.3" x 13'.2", Level 1
- Breakfast Room: 5'.10" x 10'.11, Basement
- Sun Room/Solarium: 15.2 x 11.7, Basement
- Laundry: 6.9 x 10.11, Basement
Additional Information
- Equipment: Irrigation System, Wood Stove
Exterior
- Exterior Features: Garden Space, Natural Shade, Outbuilding, Covered Porch, Enclosed Porch
- Color: Yellow
Parking
- Garage: Yes
- Garage Spaces: 2
- Parking: Parking Spaces 6+
Location
- County: Merrimack
- Subdivision: Campbell Hill Estates
School Information
- School District: Hooksett School District
- Elementary School: Memorial School
- Middle School: David R. Cawley Middle Sch
- High School: Pinkerton Academy
Heating & Cooling
- Cooling Type: Mini Split
- Heating Type: Natural Gas, Heat Pump, Multi Zone, Wood Stove
Utilities
- Sewer: Public
Structural Information
- Construction Status: Existing
- Basement Entrance: Interior
- Basement Desc.: Finished, Full, Walkout
- Roof: Architectural Shingle
- Stories/Levels: 3
- Square Feet: 3,258
- Finished Total: 3,258 Sq. Ft.
- Finished Above Grnd: 2,134 Sq. Ft.
- Finished Below Grnd: 1,124 Sq. Ft.
- Year Built: 1987
Lot Features
- Lot Size (Acres): 1.4
- Lot Size (Sq. Ft.): 60,984
- Frontage: TBD
- Driveway/Sidewalk: Circular, Paved
- Zoning: MDR
Financial Considerations
- Price Per Sq. Ft.: $345.36
- Assessment Year: 2023
- Assessment Amount: $556,500
- Tax Amount: $9,566
- Tax Year: 2025
Disclosures and Reports
- Documents Avail.: Deed, Other, Property Disclosure, Tax Map
- Block: 18
- Lot Number: 15
Listed by RE/MAX Innovative Properties, Kim Kojak
Get Pre-Approved Today
Schools
Schools serving 7 Virginia Ct
School District:Hooksett School District
| Name | Grades | Distance |
|---|---|---|
Fred C. Underhill School 2 Sherwood Drive, Hooksett, NH 03106 | PK-2 | 1.1 mi |
Hooksett Memorial School 5 Memorial Drive, Hooksett, NH 03106 | 3-5 | 1.6 mi |
David R. Cawley Middle School 89 Whitehall Road, Hooksett, NH 03106 | 6-8 | 1 mi |
Manchester Central High School 535 Beech Street, Manchester, NH 03104 | 9-12 | 4.6 mi |
Manchester Memorial High School 1 Crusader Way, Manchester, NH 03103 | 9-12 | 6.3 mi |
Bow High School 55 Falcon Way, Bow, NH 03304 | 9-12 | 8.7 mi |
Disclaimer:
School attendance boundaries provided by ATTOM Data Solutions and are for reference only. Contact the school directly to verify enrollment eligibility.
Price & Sales History for 7 Virginia Ct
Date
Details
Price
Change
Source
10/09/2026
Sold
$730,000
-0.95%
MLS
9/11/2026
Listed
$737,000
—
MLS
Disclaimer: Historical sales information is derived from public records provided by the county offices. Information is not guaranteed and should be independently verified.
7 Virginia Court, Hooksett, NH 03106 (MLS# 5109447) is a Single Family property that was sold at $730,000 on October 09, 2026. Want to learn more about 7 Virginia Court? Do you have questions about finding other Single Family real estate for sale in Hooksett? You can browse all Hooksett real estate or contact a Coldwell Banker agent to request more information.