This is a carousel with tiles that activate property listing cards. Use the previous and next buttons to navigate.
1/1
$760,000
This is a carousel with tiles that activate property listing cards. Use the previous and next buttons to navigate.
1/1
Property Description
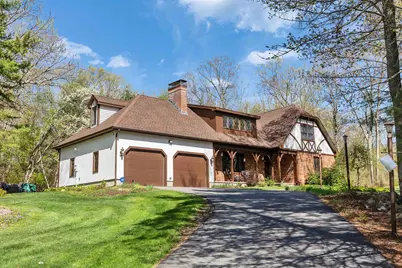
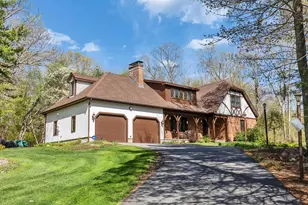
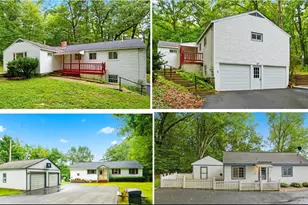
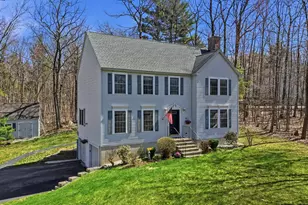
Classic Tudor Colonial is ideally situated in the highly sought-after Campbell Hill neighborhood, offering the perfect blend of privacy and convenience. Peacefully tucked away from the noise and traffic of suburban life, yet less than a mile from banks, restaurants, pharmacies, gas stations, and everyday amenities-making this home a commuter's dream. Set on 2.75 private acres with over 300 feet of road frontage, this property offers a picturesque setting with exceptional privacy. Offering over 2,300 square feet above grade plus an additional 930 square feet of finished lower-level space just awaiting flooring, this spacious home features 3+ bedrooms and 3.5 baths with a flexible layout suited to a variety of living arrangements. Enjoy cozy evenings by the living room fireplace or relax in the sunroom in bug-free comfort on warm summer nights. There is a home warranty on the property for peace of mind! The main level features a formal dining room highlighted by a dramatic curved wall, an eat-in kitchen with a charming built-in circular breakfast nook, abundant cabinetry, pantry, and exceptional storage throughout. A den/home office or potential first-floor bedroom, along with a half bath, adds even more versatility. Upstairs you'll find three bedrooms, including a spacious primary suite with its own skylit 3/4 bath and adjoining bonus room-perfect for a nursery, office, dressing room, or quiet reading retreat. The lower level offers two finished rooms, including a game or exercise room with a convenient sink for snacks and beverages, plus an additional study or craft room. Blending timeless Tudor character with comfort, charm, and flexibility for today's lifestyle, this beautifully maintained home is ready to welcome you home. Two sheds provide additional storage, and for added peace of mind, the sellers are including a one-year home warranty
Full Property Details
Full Property Details for 6 Nancy Ln
General
- Sold For: $760,000
- Taxes: $12,028 (2025)
- Status: Closed
- Type: Single Family
- Source: PrimeMLS
- MLS ID: 5088482
- Added to Site: 100 day(s) ago
Interior
- Number of Rooms: 11
- Interior Features: 1 Fireplace, Primary BR w/ BA, Skylight
- Fireplace: Yes
- Appliances: Dishwasher, Disposal, Gas Range, Refrigerator, Natural Gas Water Heater
- Flooring: Hardwood, Tile
Rooms
Bathrooms
- Total Bathrooms: 4
- Full Bathrooms: 2
- 3/4 Bathrooms: 1
- Half Bathrooms: 1
- Bathroom 1: Bathroom Full, Level 2
- Bathroom 2: Bathroom Three Quarter, Level 2
- Bathroom 3: Bathroom Half, Level 1
- Bathroom 4: Bathroom Full, Basement
Bedrooms
- Total Bedrooms: 4
- Primary Bedroom: 18 x 14, Level 2
- Bedroom 1: 13 x 11, Level 2
- Bedroom 2: 13 x 11, Level 2
- Bedroom 3: 12 x 11, Basement
Other Rooms
- Living Room: 17 x 10, Level 1
- Family Room: Family Room, 20 x 13, Level 1
- Kitchen: Kitchen, 14 x 12, Level 1
- Dining Room: Dining Room, 12 x 12, Level 1
- Den: Den, 28 x 16, Basement
- Sun Room/Solarium: Level 1
- Other Room 1: 15 x 14, Level 2
- Other Room 2: 10 x 8
Additional Information
- Equipment: Air Conditioner, Security System
Exterior
- Exterior Features: Patio, Shed
Parking
- Garage: Yes
- Garage Spaces: 2
- Parking: Auto Open, Direct Entry, Attached
Location
- County: Merrimack
- Subdivision: Campbell Hill Estates
- Driving Directions: I93N, Exit 9N (Hooksett Rd), Right at Campbell Hill Estates, onto Lindsay, Right onto Nancy Ln, Home is on the Left
School Information
- Elementary School: Hooksett Memorial School
- Middle School: David R. Cawley Middle Sch
- High School: Manchester Central High School
Heating & Cooling
- Cooling Type: Multi Zone
- Heating Type: Natural Gas, Hot Water, Multi Zone
Utilities
- Sewer: Public
Structural Information
- Construction Status: Existing
- Basement Entrance: Interior
- Basement Desc.: Bulkhead, Full, Interior Stairs, Partially Finished
- Roof: Asphalt Shingles
- Stories/Levels: 2
- Square Feet: 3,235
- Finished Total: 3,235 Sq. Ft.
- Finished Above Grnd: 2,305 Sq. Ft.
- Finished Below Grnd: 930 Sq. Ft.
- Year Built: 1994
Lot Features
- Lot Size (Acres): 2.75
- Lot Size (Sq. Ft.): 119,790
- Frontage: Yes Road Frontage
- Frontage Feet: 319
- Driveway/Sidewalk: Paved
- Zoning: MDR
Financial Considerations
- Price Per Sq. Ft.: $335.1
- Assessment Year: 2025
- Assessment Amount: $699,700
- Tax Amount: $12,028
- Tax Year: 2025
Disclosures and Reports
- Block: 18
- Lot Number: 30
Listed by Keller Williams Realty-Metropolitan, Mary-Ellen Berg
Sold by DUVALTEAM Real Estate, Stephen. Canale

Get Pre-Approved Today
Schools
Schools serving 6 Nancy Ln
School District:Hooksett School District
| Name | Grades | Distance |
|---|---|---|
Fred C. Underhill School 2 Sherwood Drive, Hooksett, NH 03106 | PK-2 | 1.3 mi |
Hooksett Memorial School 5 Memorial Drive, Hooksett, NH 03106 | 3-5 | 1.7 mi |
David R. Cawley Middle School 89 Whitehall Road, Hooksett, NH 03106 | 6-8 | 0.9 mi |
Manchester Central High School 535 Beech Street, Manchester, NH 03104 | 9-12 | 4.8 mi |
Manchester Memorial High School 1 Crusader Way, Manchester, NH 03103 | 9-12 | 6.4 mi |
Bow High School 55 Falcon Way, Bow, NH 03304 | 9-12 | 8.8 mi |
Disclaimer:
School attendance boundaries provided by ATTOM Data Solutions and are for reference only. Contact the school directly to verify enrollment eligibility.
Price & Sales History for 6 Nancy Ln
Date
Details
Price
Change
Source
7/09/2026
Sold
$760,000
-1.61%
MLS
5/14/2026
Listed
$772,400
—
MLS
Disclaimer: Historical sales information is derived from public records provided by the county offices. Information is not guaranteed and should be independently verified.
6 Nancy Lane, Hooksett, NH 03106 (MLS# 5088482) is a Single Family property that was sold at $760,000 on July 09, 2026. Want to learn more about 6 Nancy Lane? Do you have questions about finding other Single Family real estate for sale in Hooksett? You can browse all Hooksett real estate or contact a Coldwell Banker agent to request more information.