This is a carousel with tiles that activate property listing cards. Use the previous and next buttons to navigate.
1/1
$925,000
This is a carousel with tiles that activate property listing cards. Use the previous and next buttons to navigate.
1/1
Property Description
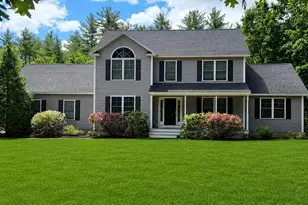
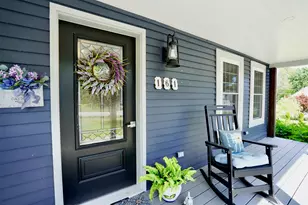
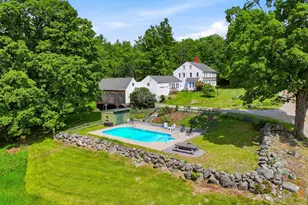
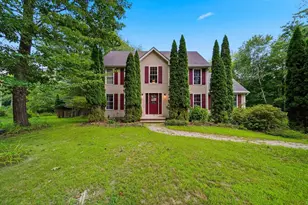
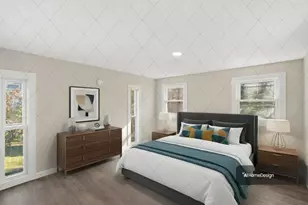
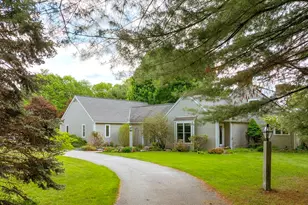
Nestled on a quiet cul-de-sac in an intimate neighborhood of just 12 homes, this stunning open-concept contemporary offers the perfect blend of comfort, style, and modern living w/ in-law potential! Step inside to a light filled interior featuring soaring ceilings, gleaming hardwood floors, and a cozy fireplace that anchors the main living space, as well as first floor bedroom & full bath. The thoughtfully designed layout flows seamlessly into a stunning kitchen, complete with an oversized island, walk-in pantry, and elegant finishes such as the custom shadowboxing detail. Feel right at home in the spacious primary suite, a true retreat, boasting cathedral ceilings, a large walk-in closet, and a private ensuite bath. Additional highlights include a fully finished lower level featuring a home theater, exercise room, and full bath, perfect for relaxation and recreation. Outside, enjoy your own private oasis with an inground pool and hot tub, ideal for summer gatherings or peaceful evenings at home. Raised garden beds to enjoy. Located in the historic and charming town of Hopkinton, NH, this home offers the best of both worlds, small town charm with convenient access to Boston and Lebanon (both about an hour away). Known for its top rated school system and strong commitment to conservation and preservation, Hopkinton is a community that truly looks toward the future.
Full Property Details
Full Property Details for 130 W Ridge Cir
General
- Sold For: $925,000
- Taxes: $16,779 (2025)
- Status: Closed
- Type: Single Family
- Source: PrimeMLS
- MLS ID: 5094225
- Added to Site: 54 day(s) ago
Interior
- Number of Rooms: 8
- Interior Features: Gas Fireplace, 1 Fireplace, Laundry Hookups, 2nd Floor Laundry
- Fireplace: Yes
- Appliances: Dishwasher, Dryer, Gas Range, Refrigerator, Washer, On Demand Water Heater
- Flooring: Carpet, Hardwood, Tile
Rooms
Bathrooms
- Total Bathrooms: 4
- Full Bathrooms: 4
- Bathroom 1: Bathroom Full, 09 x 08, Level 2
- Bathroom 2: Bathroom Full, 08 x 06, Level 1
- Bathroom 3: Bathroom Full, 07 x 09, Basement
Bedrooms
- Total Bedrooms: 4
- Primary Bedroom: 12 x 21, Level 2
- Bedroom 1: 11 x 14, Level 2
- Bedroom 2: 11 x 13, Level 2
- Bedroom 3: 12 x 15, Level 1
Other Rooms
- Foyer/Entry: 10 x 08, Level 1
- Living Room: 14 x 25, Level 1
- Kitchen: Kitchen, 14 x 14, Level 1
- Dining Room: Dining Room, 11 x 13, Level 1
- Breakfast Room: 12 x 16, Level 1
- Office: 14 x 12, Basement
- Rec Room: Basement
- Laundry: 05 x 3, Level 2
Additional Information
- Pool: Yes
Exterior
- Exterior Features: Deck, In-Ground Pool, Covered Porch
- Color: Gray
Parking
- Garage: Yes
- Garage Spaces: 2
- Parking: Direct Entry, Driveway, Garage, Attached
Location
- County: Merrimack
- Driving Directions: Clement Hill to West Ridge, cul-de-sac, home on the right
School Information
- School District: Hopkinton School District
- Elementary School: Maple Street Elementary
- Middle School: Hopkinton Middle School
- High School: Hopkinton High School
Heating & Cooling
- Cooling Type: Central AC
- Heating Type: Propane, Hot Air
Utilities
- Sewer: 1500+ Gallon, Private, Septic
Structural Information
- Construction Status: Existing
- Basement Entrance: Interior
- Basement Desc.: Concrete, Full, Interior Stairs
- Foundation Size: 26x36+14x26
- Roof: Architectural Shingle
- Stories/Levels: 2
- Square Feet: 3,754
- Finished Total: 3,754 Sq. Ft.
- Finished Above Grnd: 2,454 Sq. Ft.
- Finished Below Grnd: 1,300 Sq. Ft.
- Year Built: 2013
Lot Features
- Lot Size (Acres): 1.9
- Lot Size (Sq. Ft.): 82,764
- Frontage: Yes Road Frontage
- Frontage Feet: 200
- Driveway/Sidewalk: Paved
- Zoning: 02-R2
Financial Considerations
- Price Per Sq. Ft.: $376.89
- Tax Amount: $16,779
- Tax Year: 2025
Disclosures and Reports
- Documents Avail.: Deed, Property Disclosure, Tax Map
- Block: 45
- Lot Number: 4
Listed by April Dunn & Associates LLC, April Dunn
Sold by Nelson Real Estate NH, LLC, Kristyn. Nelson

Get Pre-Approved Today
Schools
Schools serving 130 W Ridge Cir
School District:Hopkinton School District, Hopkinton, NH
| Name | Grades | Distance |
|---|---|---|
Maple Street Elementary School 194 Maple St., Hopkinton, NH 03229 | 4-6 | 1.9 mi |
Harold Martin School 271 Main Street, Hopkinton, NH 03229 | PK-3 | 3.8 mi |
Hopkinton Middle School, Hopkinton, NH 297 Park Ave., Hopkinton, NH 03229 | 7-8 | 2.3 mi |
Hopkinton High School, Hopkinton, NH 297 Park Ave., Hopkinton, NH 03229 | 9-12 | 2.3 mi |
Disclaimer:
School attendance boundaries provided by ATTOM Data Solutions and are for reference only. Contact the school directly to verify enrollment eligibility.
Price & Sales History for 130 W Ridge Cir
Date
Details
Price
Change
Source
7/28/2026
Sold
$925,000
0.01%
MLS
6/19/2026
Listed
$924,900
—
MLS
Disclaimer: Historical sales information is derived from public records provided by the county offices. Information is not guaranteed and should be independently verified.
130 West Ridge Circle, Hopkinton, NH 03229 (MLS# 5094225) is a Single Family property that was sold at $925,000 on July 28, 2026. Want to learn more about 130 West Ridge Circle? Do you have questions about finding other Single Family real estate for sale in Hopkinton? You can browse all Hopkinton real estate or contact a Coldwell Banker agent to request more information.