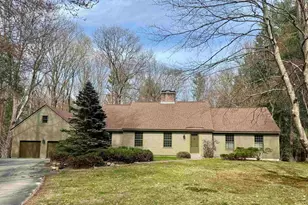
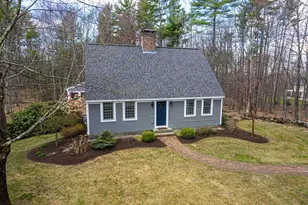
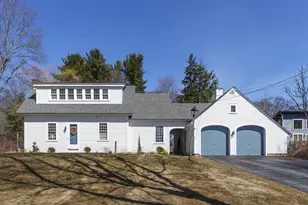
This is a carousel with tiles that activate property listing cards. Use the previous and next buttons to navigate.
1/1
$839,999
This is a carousel with tiles that activate property listing cards. Use the previous and next buttons to navigate.
1/1
Property Description
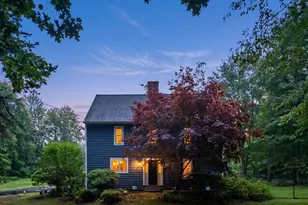
Rich in history yet thoughtfully reimagined for modern living, this exceptional home stands on the site of the historic Wiggins Tavern, originally dating to 1820. Extensively renovated between 2005 and 2006, including the addition of a concrete foundation, this home seamlessly combines historic charm with the modern comforts, efficiencies, and amenities today's buyers desire. The heart of the home is the beautifully appointed cherry kitchen, which features granite countertops, stainless steel appliances, hardwood flooring, wet bar, a wood-burning fireplace and French doors leading to the deck and patio. The adjoining formal dining room and living room showcase charming pumpkin pine flooring. The first floor dedicated office offers its own private entrance, ideal for working from home. Bathed in natural light, the stunning foyer welcomes you inside, leads to four second-floor bedrooms and is complemented by a desirable rear staircase. The spacious primary suite serves as a private retreat, featuring a walk-in closet and an en-suite bath with a Roman shower and heated towel rack. Three additional bedrooms and a full bathroom with a dual vanity complete the upper level. Additional features include first-floor laundry, an unfinished basement ideal for future finished living space, a home gym, or recreation room, and an oversized two-car garage with walk-up storage above offering future expansion potential or multigenerational living space, subject to any approvals. Situated on a beautifully landscaped .63-acre lot, the property offers exceptional curb appeal with mature trees, granite steps, and a classic granite light post. Meticulously maintained and rich in character, this home offers a rare opportunity to own a piece of local history without sacrificing modern convenience. Conveniently located within walking distance of Harold Martin Elementary School and the shops, restaurants, and amenities of Main Street, with easy access to I-89 and major commuting routes
Full Property Details
Full Property Details for 376 Main St
General
- Sold For: $839,999
- Taxes: $17,647 (2025)
- Status: Closed
- Type: Single Family
- Source: PrimeMLS
- MLS ID: 5091934
- Added to Site: 135 day(s) ago
Interior
- Number of Rooms: 8
- Interior Features: Attic with Hatch/Scuttle, Ceiling Fan, Dining Area, Wood Fireplace, Kitchen Island, Primary BR w/ BA, Natural Light, Walk-In Closet, Wet Bar, Window Treatment, 1st Floor Laundry
- Fireplace: Yes
- Appliances: Gas Cooktop, Dishwasher, Dryer, Microwave, Mini-Fridge, Wall Oven, Refrigerator, Washer
- Flooring: Carpet, Hardwood, Softwood, Tile
Rooms
Bathrooms
- Total Bathrooms: 3
- Full Bathrooms: 1
- 3/4 Bathrooms: 2
Bedrooms
- Total Bedrooms: 4
Exterior
- Exterior Features: Deck, Patio
- Color: Beige
Parking
- Garage: Yes
- Garage Spaces: 2
- Parking: Auto Open, Direct Entry, Storage Above, Attached
Location
- County: Merrimack
School Information
- School District: Hopkinton School District
- Elementary School: Harold Martin School
- Middle School: Hopkinton Middle School
- High School: Hopkinton High School
Heating & Cooling
- Cooling Type: None
- Heating Type: Oil, Hot Water
Utilities
- Sewer: 1500+ Gallon, Leach Field, Private
Structural Information
- Construction Status: Existing
- Basement Entrance: Interior
- Basement Desc.: Concrete
- Roof: Shingle
- Stories/Levels: 2
- Square Feet: 3,528
- Finished Total: 3,528 Sq. Ft.
- Finished Above Grnd: 3,528 Sq. Ft.
- Year Built: 1820
Lot Features
- Lot Size (Acres): 0.63
- Lot Size (Sq. Ft.): 27,443
- Frontage: Yes Road Frontage
- Frontage Feet: 135
- Driveway/Sidewalk: Paved
- Zoning: HVP1
Financial Considerations
- Price Per Sq. Ft.: $238.09
- Tax Amount: $17,647
- Tax Year: 2025
Disclosures and Reports
- Documents Avail.: Deed, Property Disclosure, Tax Map
- Block: 47
Listed by Capital City Realty, Jenna Carmichael

Get Pre-Approved Today
Schools
Schools serving 376 Main St
School District:Hopkinton School District, Hopkinton, NH
| Name | Grades | Distance |
|---|---|---|
Harold Martin School 271 Main Street, Hopkinton, NH 03229 | PK-3 | 0.3 mi |
Maple Street Elementary School 194 Maple St., Hopkinton, NH 03229 | 4-6 | 2.6 mi |
Hopkinton Middle School, Hopkinton, NH 297 Park Ave., Hopkinton, NH 03229 | 7-8 | 3.5 mi |
Hopkinton High School, Hopkinton, NH 297 Park Ave., Hopkinton, NH 03229 | 9-12 | 3.5 mi |
Disclaimer:
School attendance boundaries provided by ATTOM Data Solutions and are for reference only. Contact the school directly to verify enrollment eligibility.
Price & Sales History for 376 Main St
Date
Details
Price
Change
Source
9/17/2026
Sold
$839,999
—
MLS
6/04/2026
Listed
$839,999
—
MLS
Disclaimer: Historical sales information is derived from public records provided by the county offices. Information is not guaranteed and should be independently verified.
376 Main Street, Hopkinton, NH 03229 (MLS# 5091934) is a Single Family property that was sold at $839,999 on September 17, 2026. Want to learn more about 376 Main Street? Do you have questions about finding other Single Family real estate for sale in Hopkinton? You can browse all Hopkinton real estate or contact a Coldwell Banker agent to request more information.