This is a carousel with tiles that activate property listing cards. Use the previous and next buttons to navigate.
1/1
$739,000
This is a carousel with tiles that activate property listing cards. Use the previous and next buttons to navigate.
1/1
Property Description
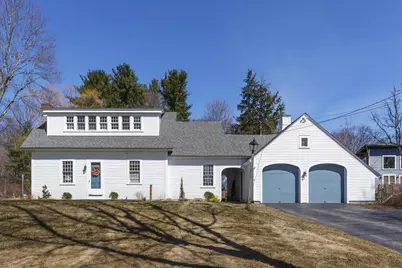
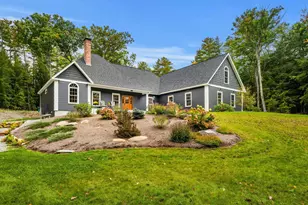
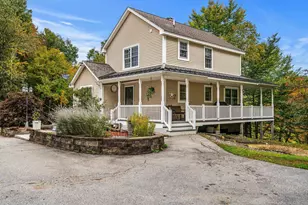
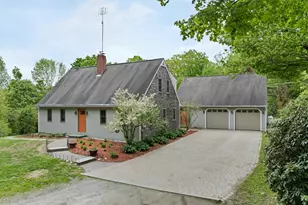
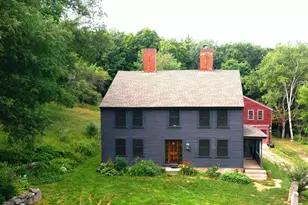
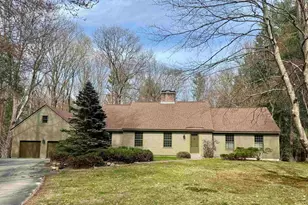
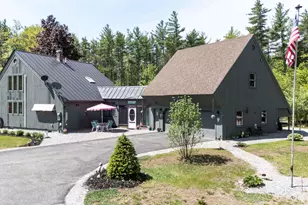
Quintessential Hopkinton welcomes you to fall in love! Originally a one room school house, "The Putney Hill School House." This now one of a kind home is a poetic mix of old world character and history, wrapped in love with modern and efficient updates. Character rich original features such as the 12 over 12 windows, wainscotting, wood-burning fireplace, hardwood floors, and built in's yet with modern updates such as the well appointed new kitchen with it's separate stand along prep kitchen perfect for entertaining. Recently dormered expansion on the second floor, creating an incredible master suite w/ custom walk in closet w second flr laundry, built in's, and a luxurious bathroom featuring an aromatherapy soaking tub and tiled steam shower! Three season sun room with knotty pine finish, cathedral ceilings, decorative beams, and a cozy wood stove. Exquisite out door space with a stunning brick patio accented by years of perennials and gardens. Scenic Gould Hill, famously known for it's beautiful landscape, featuring the beloved Gould Hill Orchard, breathtaking mountain views, vibrant sunrises/sunsets, abundance of nature- evening walks guided by a local family of barred owls, and nearby conservation land with trails to enjoy. A community that invests in the future with it's top rated school system. Easy commutability to I89 &I93, Boston and Lebanon. A quality of life one just has to experience!
Full Property Details
Full Property Details for 21 Gould Hill Rd
General
- Sold For: $739,000
- Taxes: $15,852 (2025)
- Status: Closed
- Type: Single Family
- Source: PrimeMLS
- MLS ID: 5081213
- Added to Site: 147 day(s) ago
Interior
- Number of Rooms: 9
- Interior Features: Wood Fireplace, 1 Fireplace, Hearth, Soaking Tub, Walk-In Closet, Wet Bar, Wood Stove Insert, 2nd Floor Laundry, Smart Thermostat, Walkup Attic
- Fireplace: Yes
- Appliances: Dishwasher, Dryer, Microwave, Mini-Fridge, Electric Range, Refrigerator, Washer, Induction Cooktop
- Flooring: Softwood, Tile, Wood
Rooms
Bathrooms
- Total Bathrooms: 2
- Full Bathrooms: 2
- Bathroom 1: Bathroom Full, 12 x 13, Level 2
- Bathroom 2: Bathroom Full, 08 x 08, Level 1
Bedrooms
- Total Bedrooms: 3
- Primary Bedroom: 25 x 16, Level 2
- Bedroom 1: 12 x 08, Level 2
- Bedroom 2: 10 x 16, Level 1
Other Rooms
- Living Room: 19 x 16, Level 1
- Kitchen: Kitchen, 14 x 10, Level 1
- Dining Room: Dining Room, 16 x 12, Level 1
- Exercise Room: Exercise Room, Level 2
- Sun Room/Solarium: 13 x 15, Level 1
- Other Room 1: 08 x 09, Level 1
- Mud Room: Mudroom, 12 x 08, Level 1
Additional Information
- Equipment: Wood Stove, Standby Generator
Exterior
- Exterior Features: Garden Space, Patio, Heated Porch
- Color: White
Parking
- Garage: Yes
- Garage Spaces: 2
- Parking: Auto Open, Attached
Location
- County: Merrimack
- Driving Directions: Rt 103 to Right on Gould Hill Rd, home on the left
School Information
- School District: Hopkinton School District
- Elementary School: Harold Martin School
- Middle School: Hopkinton Middle School
- High School: Hopkinton High School
Heating & Cooling
- Cooling Type: Other
- Heating Type: Forced Air
Utilities
- Sewer: Private, Septic
Structural Information
- Construction Status: Existing
- Basement Entrance: Interior
- Basement Desc.: Bulkhead, Concrete Floor, Unfinished
- Foundation Size: 30x20+20x19+6x6+24x24
- Roof: Asphalt Shingles
- Stories/Levels: 2
- Square Feet: 2,200
- Finished Total: 2,200 Sq. Ft.
- Finished Above Grnd: 2,200 Sq. Ft.
- Year Built: 1940
Lot Features
- Lot Size (Acres): 0.64
- Lot Size (Sq. Ft.): 27,878
- Frontage: Yes Road Frontage
- Frontage Feet: 113
- Driveway/Sidewalk: Paved
- Potential Use: Residential
- Zoning: Residential
Financial Considerations
- Price Per Sq. Ft.: $334.09
- Tax Amount: $15,852
- Tax Year: 2025
Disclosures and Reports
- Documents Avail.: Deed, Property Disclosure
- Lot Number: 19
Listed by April Dunn & Associates LLC, April Dunn
Sold by Realty One Group Next Level, Elijah. VanDenBerg

Get Pre-Approved Today
Schools
Schools serving 21 Gould Hill Rd
School District:Hopkinton School District, Hopkinton, NH
| Name | Grades | Distance |
|---|---|---|
Harold Martin School 271 Main Street, Hopkinton, NH 03229 | PK-3 | 1.3 mi |
Maple Street Elementary School 194 Maple St., Hopkinton, NH 03229 | 4-6 | 1.6 mi |
Hopkinton Middle School, Hopkinton, NH 297 Park Ave., Hopkinton, NH 03229 | 7-8 | 2.5 mi |
Hopkinton High School, Hopkinton, NH 297 Park Ave., Hopkinton, NH 03229 | 9-12 | 2.5 mi |
Disclaimer:
School attendance boundaries provided by ATTOM Data Solutions and are for reference only. Contact the school directly to verify enrollment eligibility.
Price & Sales History for 21 Gould Hill Rd
Date
Details
Price
Change
Source
7/27/2026
Sold
$739,000
0.54%
MLS
3/30/2026
Listed
$735,000
—
MLS
Disclaimer: Historical sales information is derived from public records provided by the county offices. Information is not guaranteed and should be independently verified.
21 Gould Hill Road, Hopkinton, NH 03229 (MLS# 5081213) is a Single Family property that was sold at $739,000 on July 27, 2026. Want to learn more about 21 Gould Hill Road? Do you have questions about finding other Single Family real estate for sale in Hopkinton? You can browse all Hopkinton real estate or contact a Coldwell Banker agent to request more information.