This is a carousel with tiles that activate property listing cards. Use the previous and next buttons to navigate.
1/51
$575,000 Just Listed
This is a carousel with tiles that activate property listing cards. Use the previous and next buttons to navigate.
1/51
Property Description
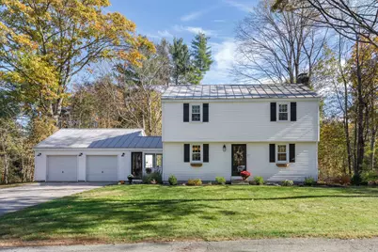
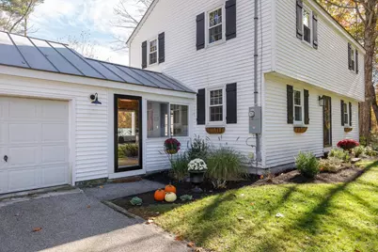
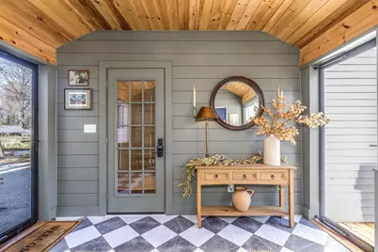
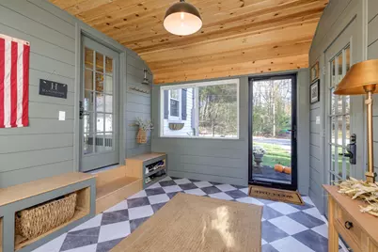
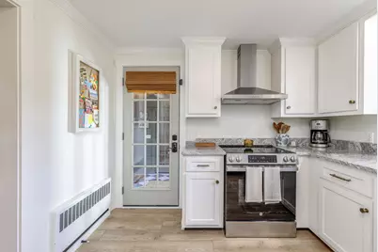
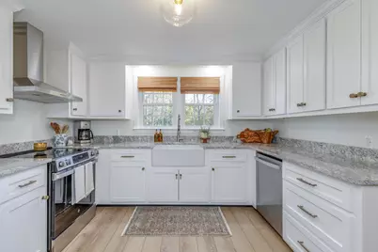
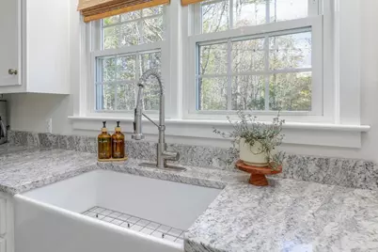
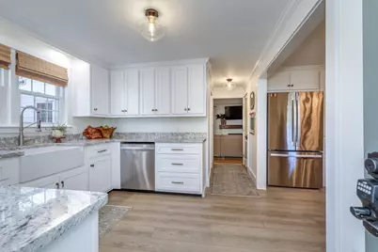
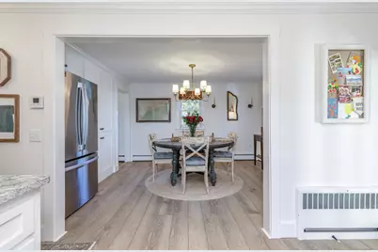
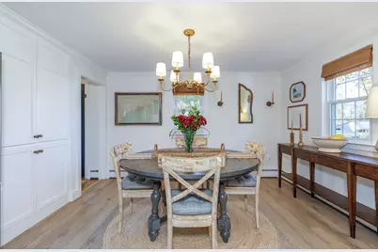
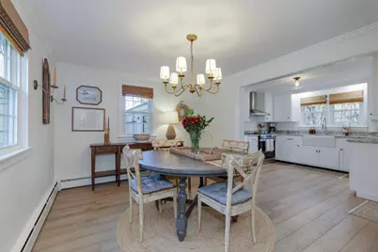
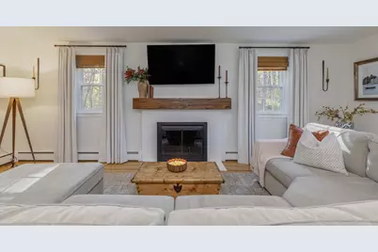
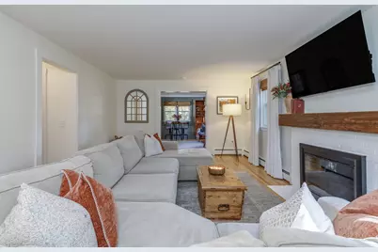
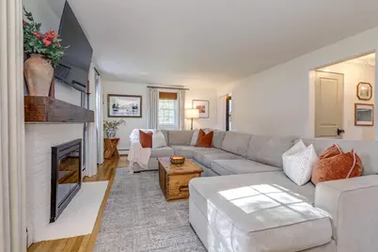
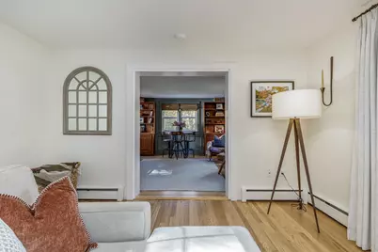
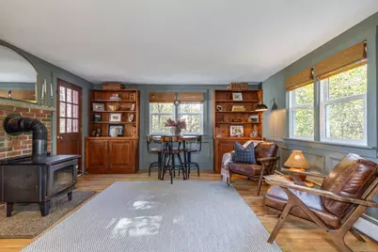
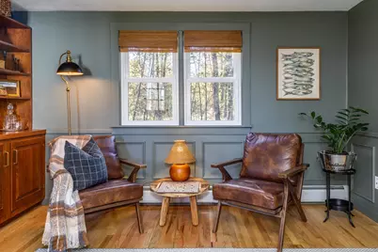
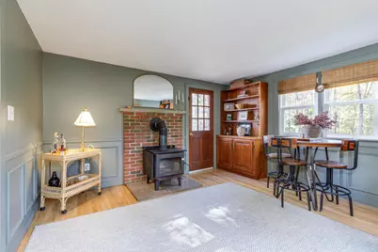
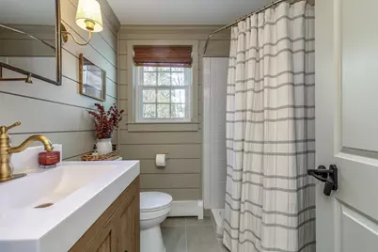
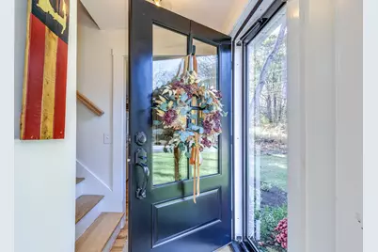
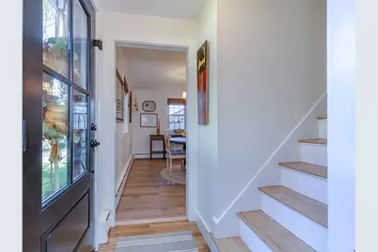
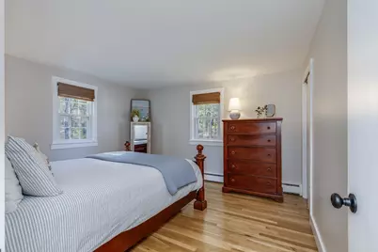
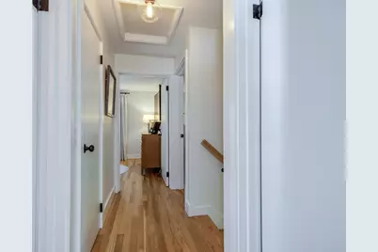
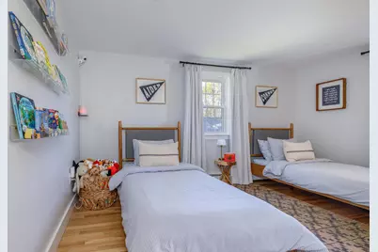
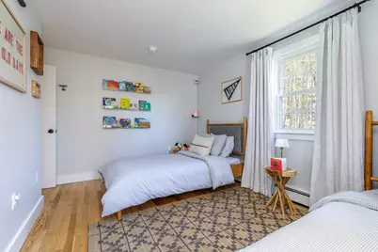
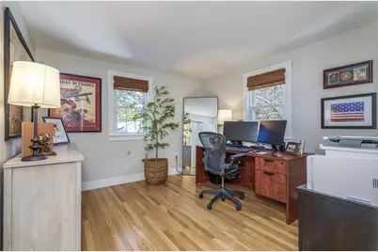
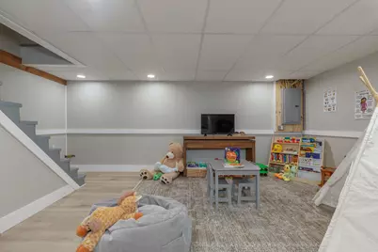
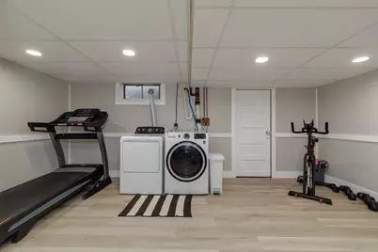
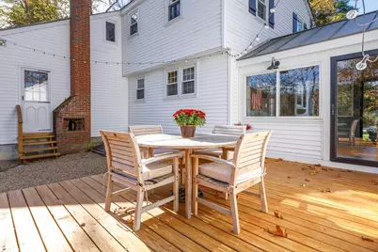
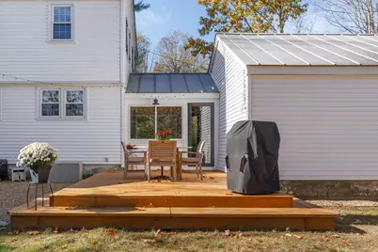
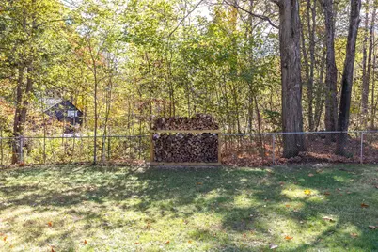
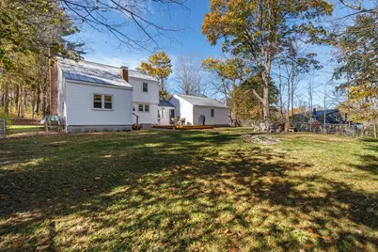
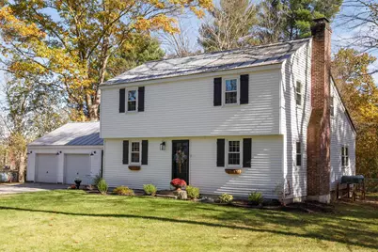
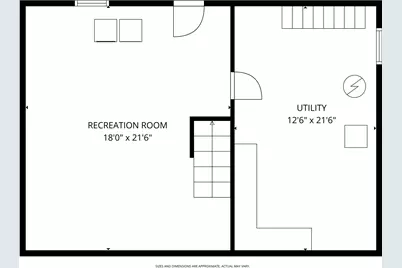
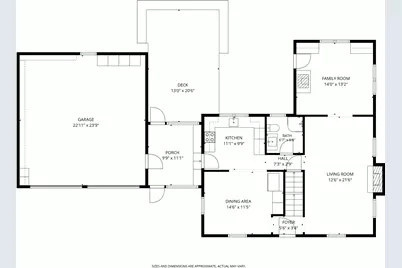
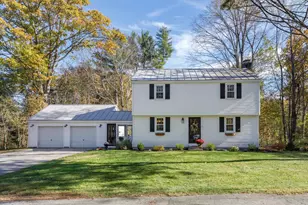
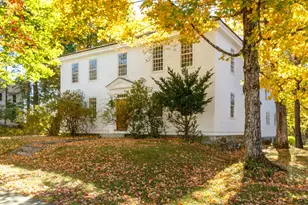
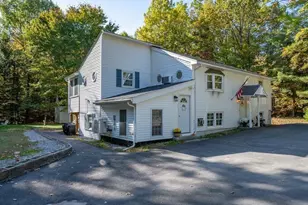
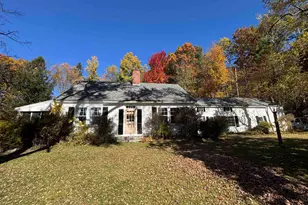
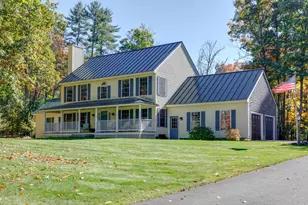
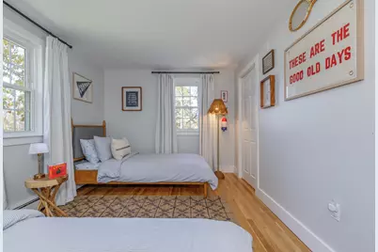
Fall in Love with Village Living in Quintessential Contoocook! This classic New England dollhouse has been completely remodeled with a fresh, stylish Pottery Barn inspired flair, blending timeless charm with today's modern comforts. Tucked away at the end of a quiet dead end road, this 4+ bedroom, 2-bath treasure (could be 1st flr bdrm/ba) offers a gorgeous new kitchen, a front to back living room with gleaming hardwood floors and a cozy fireplace, beautifully updated bathrooms, and additional flexible living space with a separate family room plus a playroom or exercise room. Step outside to enjoy the new deck, fenced in backyard, firepit, and oversized garage. Metal roof, vinyl siding, and replacement windows add to the easy care appeal. It is the location that truly steals your heart! Stroll to school, gather with neighbors for beloved community parades and summer concerts, enjoy local eateries, explore nearby walking trails, or head to the Contoocook River for kayaking and fishing. With the library and village amenities close by, this is more than a beautifully updated home, it is the chance to embrace the warmth, charm, and community spirit that make Contoocook such a special place to call home! Easy access to both 89 & 93
Full Property Details
Full Property Details for 71 School St
General
- Price: $575,000
- Taxes: $6,398 (2025)
- Status: Active
- Type: Single Family
- Source: PrimeMLS
- MLS ID: 5115283
- Updated: 10/23/2026
- Added to Site: 1 day(s) ago
Interior
- Number of Rooms: 9
- Interior Features: Dining Area, Wood Fireplace, 1 Fireplace, Hearth, Kitchen/Dining, Laundry Hookups, Wood Stove Hookup
- Fireplace: Yes
- Appliances: Dishwasher, Range Hood, Electric Range, Refrigerator
- Flooring: Hardwood
Rooms
Bathrooms
- Total Bathrooms: 2
- Full Bathrooms: 2
- Bathroom 1: Bathroom Full, Level 2
- Bathroom 2: Bathroom Full, Level 1
Bedrooms
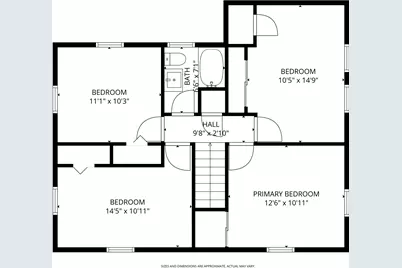
- Total Bedrooms: 4
- Primary Bedroom: 15 x 11, Level 2
- Bedroom 1: 14 x 11, Level 2
- Bedroom 2: 12 x 10, Level 2
- Bedroom 3: 11 x 11, Level 2
Other Rooms
- Living Room: 21 x 13, Level 1
- Family Room: Family Room, 14 x 13, Level 1
- Kitchen: Kitchen, 11 x 10, Level 1
- Dining Room: Dining Room, 15 x 11, Level 1
- Mud Room: Mudroom, 11 x 10, Level 1
Additional Information
- Equipment: Wood Stove
Exterior
- Exterior Features: Deck, Full Fence, Garden Space
- Color: White
Parking
- Garage: Yes
- Garage Spaces: 2
- Parking: Auto Open, Direct Entry, Driveway, Attached
Location
- County: Merrimack
- Driving Directions: Main St to School St. home on the left
School Information
- School District: Hopkinton School District
- Elementary School: Harold Martin School
- Middle School: Hopkinton Middle School
- High School: Hopkinton High School
Heating & Cooling
- Cooling Type: Other
- Heating Type: Hot Water
Utilities
- Sewer: Public
Structural Information
- Construction Status: Existing
- Basement Entrance: Interior
- Basement Desc.: Full, Partially Finished
- Foundation Size: 22x32+10x12+24x24
- Roof: Metal, Standing Seam
- Stories/Levels: 2
- Square Feet: 2,000
- Finished Total: 2,000 Sq. Ft.
- Finished Above Grnd: 1,650 Sq. Ft.
- Finished Below Grnd: 350 Sq. Ft.
- Year Built: 1965
Lot Features
- Lot Size (Acres): 0.34
- Lot Size (Sq. Ft.): 14,810
- Frontage: TBD
- Driveway/Sidewalk: Paved
- Zoning: Residential
Financial Considerations
- Price Per Sq. Ft.: $348.48
- Tax Amount: $6,398
- Tax Year: 2025
Disclosures and Reports
- Documents Avail.: Deed, Property Disclosure
- Block: 73
Listed by April Dunn & Associates LLC, April Dunn
Get Pre-Approved Today
Schools
Schools serving 71 School St
School District:Hopkinton School District, Hopkinton, NH
| Name | Grades | Distance |
|---|---|---|
Maple Street Elementary School 194 Maple St., Hopkinton, NH 03229 | 4-6 | 0.2 mi |
Harold Martin School 271 Main Street, Hopkinton, NH 03229 | PK-3 | 2.9 mi |
Hopkinton Middle School, Hopkinton, NH 297 Park Ave., Hopkinton, NH 03229 | 7-8 | 0.8 mi |
Hopkinton High School, Hopkinton, NH 297 Park Ave., Hopkinton, NH 03229 | 9-12 | 0.8 mi |
Disclaimer:
School attendance boundaries provided by ATTOM Data Solutions and are for reference only. Contact the school directly to verify enrollment eligibility.
Price & Sales History for 71 School St
Date
Details
Price
Change
Source
10/22/2026
Listed
$575,000
39.56%
MLS
11/06/2023
Sold
$412,000
—
Public Record
Disclaimer: Historical sales information is derived from public records provided by the county offices. Information is not guaranteed and should be independently verified.
Tax History
Tax History for 71 School St
Year
Property Taxes
Change
Tax Assessment
Change
2025
$10,313
7%
$417,700
—
2024
$9,661
4%
$417,700
65%
2023
$9,283
8%
$252,800
—
2022
$8,560
10%
$252,800
—
2020
$7,806
—
$252,800
—
2019
$7,804
4%
$253,700
25%
2018
$7,486
1%
$203,200
—
2017
$7,399
9%
$203,200
—
2016
$6,817
—
$203,200
—
2015
$6,832
3%
$203,200
—
2014
$6,613
3%
$203,100
-9%
2013
$6,429
—
$223,700
—
Disclaimer: Historical tax information is derived from public records provided by the county offices. Information is not guaranteed and should be independently verified.
Estimate the Cost
Estimate the Cost for 71 School St
71 School Street, Hopkinton, NH 03229 (MLS# 5115283) is a Single Family property with 4 bedrooms and 2 full bathrooms. 71 School Street is currently listed for $575,000 and was received on October 22, 2026. Want to learn more about 71 School Street? Do you have questions about finding other Single Family real estate for sale in Hopkinton? You can browse all Hopkinton real estate or contact a Coldwell Banker agent to request more information.